Skip main navigation
Closed
  • $291,000

    10630 Orkney Way, Spanish Fort, AL 36527

    4beds
    1,635sqft
    Residential
    Built in 2013
    6,534 Square Feet Lot
    $295,100 Zestimate®
    $178/sqft
    $2,065 Estimated rent

    Home value

    $295,100

    $280,000 - $313,000

    $2,065/mo

    Zestimate® history
    Loading
    Loading...

    Owner options

    List your home for rent

    $2,065/mo

    Rent Zestimate®

    Find your next renter with Zillow Rental Manager. Plus, with online applications, you can quickly screen prospective tenants – for free.

    Learn more

    $2,065/mo

    Rent Zestimate®

    Refinance and save

    $1,618/mo

    Est. payment

    Refinancing to a lower rate could help reduce your monthly payments and save thousands over the life of the loan.

    See today's rates

    $1,618/mo

    Est. payment

    Explore your selling options

    Work with a Zillow partner agent

    Leverage their expertise and Zillow's premium Showcase listings to get your home seen by more buyers.

    Get started

    List with your own agent

    Get your home in front of millions of buyers by listing it on Zillow.

    Learn how to do it

    Sell it yourself

    Take full control of how buyers see your home on Zillow by listing For Sale by Owner (FSBO).

    List your home

    What's special

    Wooden privacy fenced backyardCeramic tile floorsDouble sink vanityWalk-in closetSidewalks throughout the neighborhoodPrivate water closetBreakfast bar
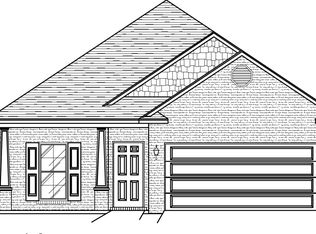
    This “Piedmont” floor plan home offer a fantastic family layout featuring 4 true bedrooms and 2 bathrooms. The spacious living room is open and inviting with a tall, vaulted ceiling, seamlessly connecting to the kitchen and dining area. The kitchen is well equipped with granite counters, ceramic tile floors, 36/42 staggered American-made cabinets (per previous Seller), stainless steel appliances, and offers plenty of cabinets and counter space with a breakfast bar. Just off the kitchen, the dining area overlooks the backyard and provides access to the patio, creating an ideal flow for both everyday living and entertaining. The primary suite is generously sized with a tray ceiling, walk-in closet, double sink vanity, separate garden tub and shower, plus a private water closet. Additional highlights include 2 car attached garage, detached storage building, wooden privacy fenced backyard, sidewalks throughout the neighborhood along with a children’s playground. Conveniently located just 4 miles from the Eastern Shore Centre, residents enjoy easy access to shopping, dining, entertainment, seafood, movie theater, bowling, and so much more. Per the USDA eligibility website, this property is currently eligible for the USDA Rural Development Loan, which offers 0% down payment for the Borrower/Buyer. Call today to make this home your “New Beginning”! Agent measured square footage was obtained using the CubiCasa app; this app is deemed reliable but not guaranteed. Buyer or Buyer’s agent shall verify all measurements and any pertinent information. Buyer to verify all information during due diligence.

    Zillow last checked:

    Listing updated:

    Listed by:

    Devin Scott devinscott@robertsbrothers.com,

    Roberts Brothers West

    Bought with:

    Jessica Mott

    Elite Real Estate Solutions, LLC

    Source: Baldwin Realtors,MLS#: 384375MLS Logo

    Facts & features

    Interior

    Bedrooms & bathrooms
    • Bedrooms: 4
    • Bathrooms: 2
    • Full bathrooms: 2
    • Main level bedrooms: 4
    Primary bedroom
    • Features: Other - See Remarks
    • Level: Main
    • Area: 200.28
    • Dimensions: 12.58 x 15.92
    Bedroom 2
    • Level: Main
    • Area: 100.79
    • Dimensions: 9.83 x 10.25
    Bedroom 3
    • Level: Main
    • Area: 148.63
    • Dimensions: 10.25 x 14.5
    Bedroom 4
    • Level: Main
    • Area: 109.33
    • Dimensions: 10.25 x 10.67
    Primary bathroom
    • Features: Double Vanity, Soaking Tub, Separate Shower, Private Water Closet
    Dining room
    • Features: Breakfast Area-Kitchen
    • Level: Main
    • Area: 116.67
    • Dimensions: 11.67 x 10
    Kitchen
    • Level: Main
    • Area: 152
    • Dimensions: 8 x 19
    Living room
    • Level: Main
    • Area: 297.92
    • Dimensions: 16.25 x 18.33
    Heating
    • Electric
    Cooling
    • Ceiling Fan(s)
    Appliances
    • Included: Dishwasher, Microwave, Electric Range
    • Laundry: Inside
    Features
    • Breakfast Bar, Eat-in Kitchen, Ceiling Fan(s), Vaulted Ceiling(s)
    • Flooring: Tile, Luxury Vinyl Plank
    • Windows: Double Pane Windows
    • Has basement: No
    • Has fireplace: No
    • Fireplace features: None
    Interior area
    • Total structure area: 1,635
    • Total interior livable area: 1,635 sqft

    Property

    Parking
    • Total spaces: 2
    • Parking features: Attached, Garage, Garage Door Opener
    • Has attached garage: Yes
    • Covered spaces: 2
    Features
    • Levels: One
    • Stories: 1
    • Patio & porch: Covered
    • Fencing: Fenced
    • Has view: Yes
    • View description: None
    • Waterfront features: No Waterfront
    Lot
    • Size: 6,534 sqft
    • Dimensions: 52 x 125
    • Features: Less than 1 acre, Interior Lot, Rolling Slope, Subdivided
    Details
    • Additional structures: Storage
    • Parcel number: 3201020000001.046
    • Zoning description: Single Family Residence

    Construction

    Type & style
    • Home type: SingleFamily
    • Architectural style: Traditional
    • Property subtype: Residential
    Materials
    • Brick
    • Foundation: Slab
    • Roof: Composition
    Condition
    • Resale
    • New construction: No
    • Year built: 2013

    Utilities & green energy

    • Electric: Alabama Power

    Community & neighborhood

    Community
    • Community features: Playground
    Location
    • Region: Spanish Fort
    • Subdivision: Stone Brook - Spanish Fort

    HOA & financial

    HOA
    • Has HOA: Yes
    • HOA fee: $300 annually
    • Services included: Maintenance Grounds

    Other

    Other facts
    • Ownership: Whole/Full

    Price history

    DateEventPrice
    10/21/2025Sold$291,000+0.5%$178/sqft
    Source: Baldwin Realtors #384375 Report a problem
    9/26/2025Pending sale$289,500$177/sqft
    Source: Baldwin Realtors #384375 Report a problem
    9/18/2025Price change$289,500-1.9%$177/sqft
    Source: Baldwin Realtors #384375 Report a problem
    8/28/2025Listed for sale$295,000+63.9%$180/sqft
    Source: Baldwin Realtors #384375 Report a problem
    5/12/2017Sold$180,000-2.7%$110/sqft
    Source: Baldwin Realtors #250366 Report a problem
    3/15/2017Price change$185,000-2.1%$113/sqft
    Source: Jason Will Real Estate, LLC #250366 Report a problem
    3/6/2017Listed for sale$189,000+6%$116/sqft
    Source: Jason Will Real Estate, LLC #250366 Report a problem
    3/3/2017Listing removed$1,600$1/sqft
    Source: Zillow Rental Manager Report a problem
    2/18/2017Listed for rent$1,600+6.7%$1/sqft
    Source: Zillow Rental Manager Report a problem
    12/30/2016Listing removed$1,500-7.7%$1/sqft
    Source: Zillow Rental Manager Report a problem
    9/1/2016Listing removed$1,625+1.6%$1/sqft
    Source: Owner Report a problem
    7/3/2015Listing removed$1,600$1/sqft
    Source: Owner Report a problem
    5/29/2015Listed for rent$1,600$1/sqft
    Source: Owner Report a problem
    11/27/2012Sold$178,315$109/sqft
    Source: Public Record Report a problem

    Public tax history

    YearProperty taxesTax assessment
    2025-- $28,540 +1.1%
    2024-- $28,240 +6.6%
    2023$1,007 $26,500 +23.7%
    2022-- $21,420 +8%
    2021-- $19,840 +3.9%
    2020-- $19,100 -3.6%
    2019-- $19,820 +14.8%
    2018-- $17,260 -49.2%
    2017$1,195 -0.1%$34,000 -7.6%
    2016$1,196 -8.1%$36,780 +112.8%
    2015$1,301 +132.1%$17,280 -0.8%
    2014$561 $17,420 +121.6%
    2013$561 $7,860

    Find assessor info on the county website

    Neighborhood: 36527

    Nearby schools

    GreatSchools rating
    Schools provided by the listing agent
    • Elementary: Rockwell Elementary
    • Middle: Spanish Fort Middle
    • High: Spanish Fort High

    Source: Baldwin Realtors. This data may not be complete. We recommend contacting the local school district to confirm school assignments for this home.

    Get a cash offer in 3 minutes
    Find out how much your home could sell for in as little as 3 minutes with a no-obligation cash offer.
    Estimated market value
    $295,100
    Get a cash offer in 3 minutes
    Find out how much your home could sell for in as little as 3 minutes with a no-obligation cash offer.
    Estimated market value
    $295,100