Skip main navigation
Closed
  • $390,000

    10630 South 92nd STREET, Franklin, WI 53132

    6beds
    2,330sqft
    Single Family Residence
    Built in 1959
    0.9 Acres Lot
    $412,200 Zestimate®
    $167/sqft
    $3,846 Estimated rent

    Home value

    $412,200

    $375,000 - $453,000

    $3,846/mo

    Zestimate® history
    Loading
    Loading...

    Owner options

    List your home for rent

    $3,846/mo

    Rent Zestimate®

    Find your next renter with Zillow Rental Manager. Plus, with online applications, you can quickly screen prospective tenants – for free.

    Learn more

    $3,846/mo

    Rent Zestimate®

    Refinance and save

    $2,205/mo

    Est. payment

    Refinancing to a lower rate could help reduce your monthly payments and save thousands over the life of the loan.

    See today's rates

    $2,205/mo

    Est. payment

    Explore your selling options

    Work with a Zillow partner agent

    Leverage their expertise and Zillow's premium Showcase listings to get your home seen by more buyers.

    Get started

    List with your own agent

    Get your home in front of millions of buyers by listing it on Zillow.

    Learn how to do it

    Sell it yourself

    Take full control of how buyers see your home on Zillow by listing For Sale by Owner (FSBO).

    List your home

    What's special

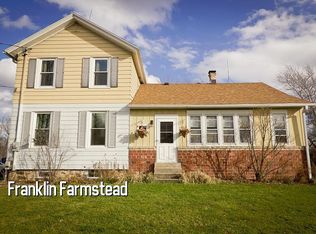
    Looking for a wonderful home with ''good bones?'' You've found it! This amazing 6 bedroom, 2 bathroom, one owner home has been lovingly maintained by the original owners while raising their large family here. Looking for something in the country, but not too far from the city? You've found it! Great Franklin location along with an exceptional school district! Looking for room to store your boat, those extra vehicles or a great workshop? You've found it! Attached 2 car garage along with a spacious detached garage (approx 29' x 23') allows for ample storage; additional lean-to for even more storage. Water heater replaced in 2024, well pump replaced in 2019, windows replaced (Pella) in 2017 w/exception of living room front window. So much to love about this wonderful home-come see it today!

    Zillow last checked:

    Listing updated:

    Listed by:

    Kristine Oleson 414-412-9790,

    Resolute Real Estate LLC

    Bought with:

    Steve Wiedenfeld

    Source: WIREX MLS,MLS#: 1935703MLS LogoOriginating MLS: Metro MLS

    Facts & features

    Interior

    Bedrooms & bathrooms
    • Bedrooms: 6
    • Bathrooms: 2
    • Full bathrooms: 2
    • Main level bedrooms: 3
    Primary bedroom
    • Level: Main
    • Area: 132
    • Dimensions: 12 x 11
    Bedroom 2
    • Level: Main
    • Area: 110
    • Dimensions: 11 x 10
    Bedroom 3
    • Level: Main
    • Area: 110
    • Dimensions: 11 x 10
    Bedroom 4
    • Level: Upper
    • Area: 168
    • Dimensions: 14 x 12
    Bedroom 5
    • Level: Upper
    • Area: 140
    • Dimensions: 14 x 10
    Bathroom
    • Features: Tub Only, Shower Over Tub
    Family room
    • Level: Main
    • Area: 275
    • Dimensions: 25 x 11
    Kitchen
    • Level: Main
    • Area: 216
    • Dimensions: 18 x 12
    Living room
    • Level: Main
    • Area: 240
    • Dimensions: 16 x 15
    Heating
    • Natural Gas, Forced Air
    Cooling
    • Central Air
    Appliances
    • Included: Dishwasher, Dryer, Freezer, Other, Oven, Range, Refrigerator, Washer
    Features
    • Flooring: Wood
    • Basement: Block,Full,Sump Pump
    Interior area
    • Total structure area: 2,330
    • Total interior livable area: 2,330 sqft
    • Finished area above ground: 2,330

    Property

    Parking
    • Total spaces: 4
    • Parking features: Garage Door Opener, Attached, 4 Car
    • Attached garage spaces: 4
    Features
    • Levels: One and One Half
    • Stories: 1
    Lot
    • Size: 0.90 Acres
    Details
    • Parcel number: 9449998000
    • Zoning: Residential
    • Special conditions: Arms Length

    Construction

    Type & style
    • Home type: SingleFamily
    • Architectural style: Cape Cod
    • Property subtype: Single Family Residence
    Materials
    • Aluminum Trim, Wood Siding
    Condition
    • 21+ Years
    • New construction: No
    • Year built: 1959

    Utilities & green energy

    • Sewer: Septic Tank
    • Water: Well

    Community & neighborhood

    Location
    • Region: Franklin
    • Municipality: Franklin

    Price history

    DateEventPrice
    10/22/2025Sold$390,000-16.7%$167/sqft
    Source: WIREX MLS #1935703 Report a problem
    10/1/2025Contingent$468,000$201/sqft
    Source: WIREX MLS #1935703 Report a problem
    9/18/2025Listed for sale$468,000$201/sqft
    Source: WIREX MLS #1935703 Report a problem

    Public tax history

    YearProperty taxesTax assessment
    2024$6,251 +11.3%$390,100 +10.9%
    2023$5,618 +4.6%$351,700 +18.9%
    2022$5,371 -17.2%$295,800 +3.6%
    2021$6,490 $285,600
    2020$6,490 0%$285,600 +6%
    2019$6,491 +1.5%$269,400 +2.9%
    2018$6,398 +5%$261,800 +8.9%
    2017$6,094 $240,300 +17.7%
    2015-- $204,100
    2013-- $204,100 -16.6%
    2012-- $244,600
    2010$5,513 -4.1%$244,600 -7.3%
    2009$5,748 +2.8%$264,000
    2008$5,594 -0.3%$264,000
    2007$5,612 +12.8%$264,000 +32%
    2003$4,974 $200,000 +15.7%
    2002-- $172,900
    2001-- $172,900
    2000-- $172,900 +13.7%
    1999-- $152,100

    Find assessor info on the county website

    Neighborhood: 53132

    Nearby schools

    GreatSchools rating
    Schools provided by the listing agent
    • Elementary: Country Dale
    • Middle: Forest Park
    • High: Franklin
    • District: Franklin Public

    Source: WIREX MLS. This data may not be complete. We recommend contacting the local school district to confirm school assignments for this home.

    Get a cash offer in 3 minutes
    Find out how much your home could sell for in as little as 3 minutes with a no-obligation cash offer.
    Estimated market value
    $412,200
    Get a cash offer in 3 minutes
    Find out how much your home could sell for in as little as 3 minutes with a no-obligation cash offer.
    Estimated market value
    $412,200