2 SEPARATE LIVING ARRANGEMENTS SITUATED ON A LARGE 1/2 ACRE LOT AT THE END OF A PRIVATE ROAD. MAIN HOME HAS 4 BEDROOMS WITH A LOWER LEVEL FAMILY ROOM, REC ROOM, AND LAUNDRY. THE ATTACHED HOME HAS A FULLY EQUIPPED KITCHEN, LIVING ROOM, 2 BEDROOMS, AND A FULL BATH. HOME FEATURES A 3-CAR GARAGE AND A FLOWING CREEK BEHIND THE PROPERTY. THE MAIN HOME HAS BEEN COMPLETELY REMODELED. THE FIRST FLOOR IS AN OPEN FLOOR PLAN WITH A BOW WINDOW PROVIDING PRIVATE VIEWS. THE GORGEOUS KITCHEN FEATURES NEW CABINETRY, SS APPLIANCES INCLUDING A CHEF'S STOVE, QUARTZ COUNTERTOPS, AND A BIG CENTER ISLAND WITH 4 STOOL SEATING. THE SLIDING DOOR LEADS OUT TO A SEPARATE CONCRETE PATIO. THERE IS A REMODELED 1/2 BATH ON THE MAIN LEVEL AND 4 BEDROOMS UPSTAIRS. ALL BEDROOMS ARE EQUIPPED WITH CEILING FANS AND WHITE FROSTED CLOSET DOORS. THE HALL BATH WAS RECENTLY COMPLETE WITH A NEW FLOTING DOUBLE SINK VANITY, SOAKER TUB AND CERAMIC TILE. THE PRIMARY SUITE ALSO HAS A NEW BATHROOM WITH A DOUBLE VANITY AND HAS A BEAUTIFULLY DESIGNED WALK-IN SHOWER. ALSO COMES WITH A SPACIOUS WALK-IN CLOSET AND VIEWS OF THE BACKYARD. STYLISH 5-PANEL DOORS ACCENT THE ENTIRE HOME. UNIQUELY DESIGNED IS THE ATTACHED 2-BEDROOM HOME WITH ITS OWN FRONT AND BACK PATIO. THIS 2-BEDROOM HOME HAS ACCESS TO THE MAIN HOME THROUGH THE FAMILY ROOM AND IS TRULY A SEPARATE LIVING ARRANGEMENT. COMFORTABLY EQUIPPED WITH AN EAT-IN KITCHEN, LIVING ROOM, AND FULL BATH. ALL VINYL WINDOWS WERE INSTALLED IN 2015, FLOORING IN MAIN HOUSE JUST INSTALLED, SEAMLESS GUTTERS 2015, FRONT LIGHT FIXTURES 2023, WATER HTR 2015, PATIO DOOR 2015, MAIN KITCHEN 2023, PRIMARY SUITE 2025, WASHER/ DRYER 2024,LAUNDRY ROOM 2022, SHED 2021, POOL 2021, AC CONDENSOR MAIN 2019, GARAGE DOOR OPENERS BRAND NEW, HOME WARRANTY INCL.
Closed
$580,000
10630 S Green Valley Dr, Palos Hills, IL 60465
6beds
3,046sqft
Single Family Residence
Built in 1974
0.46 Acres Lot
$639,700 Zestimate®
$190/sqft
$4,590 Estimated rent
Home value
$639,700
$563,000 - $729,000
$4,590/mo
Zestimate® history
Owner options
List your home for rent
$4,590/mo
Rent Zestimate®
Find your next renter with Zillow Rental Manager. Plus, with online applications, you can quickly screen prospective tenants – for free.
$4,590/mo
Rent Zestimate®
Refinance and save
$4,103/mo
Est. payment
Refinancing to a lower rate could help reduce your monthly payments and save thousands over the life of the loan.
$4,103/mo
Est. payment
Explore your selling options
Work with a Zillow partner agent
Leverage their expertise and Zillow's premium Showcase listings to get your home seen by more buyers.
Get startedList with your own agent
Get your home in front of millions of buyers by listing it on Zillow.
Learn how to do itSell it yourself
Take full control of how buyers see your home on Zillow by listing For Sale by Owner (FSBO).
List your homeWhat's special
Zillow last checked:
Listing updated:
Listed by:
Kevin Burke, ABR,SRS 708-805-1754,
RE/MAX 10
Bought with:
Hind Saleh
Realty One Group Heartland
Source: MRED as distributed by MLS GRID,MLS#: 12449701
Facts & features
Interior
Bedrooms & bathrooms
- Bedrooms: 6
- Bathrooms: 4
- Full bathrooms: 3
- 1/2 bathrooms: 1
Rooms
- Room types: Kitchen, Bedroom 5, Bedroom 6, Recreation Room
Primary bedroom
- Features: Flooring (Vinyl), Window Treatments (All), Bathroom (Full)
- Level: Second
- Area: 208 Square Feet
- Dimensions: 13X16
Bedroom 2
- Features: Flooring (Vinyl), Window Treatments (All)
- Level: Second
- Area: 168 Square Feet
- Dimensions: 12X14
Bedroom 3
- Features: Flooring (Vinyl), Window Treatments (All)
- Level: Second
- Area: 143 Square Feet
- Dimensions: 11X13
Bedroom 4
- Features: Flooring (Vinyl), Window Treatments (All)
- Level: Second
- Area: 144 Square Feet
- Dimensions: 12X12
Bedroom 5
- Features: Flooring (Vinyl), Window Treatments (All)
- Level: Main
- Area: 168 Square Feet
- Dimensions: 12X14
Bedroom 6
- Features: Flooring (Vinyl)
- Level: Lower
- Area: 144 Square Feet
- Dimensions: 12X12
Family room
- Features: Flooring (Vinyl), Window Treatments (All)
- Level: Lower
- Area: 368 Square Feet
- Dimensions: 16X23
Kitchen
- Features: Kitchen (Eating Area-Table Space, Pantry-Closet), Flooring (Vinyl), Window Treatments (All)
- Level: Main
- Area: 266 Square Feet
- Dimensions: 14X19
Kitchen 2nd
- Features: Flooring (Vinyl), Window Treatments (All)
- Level: Main
- Area: 168 Square Feet
- Dimensions: 14X12
Laundry
- Features: Flooring (Vinyl), Window Treatments (All)
- Level: Lower
- Area: 176 Square Feet
- Dimensions: 11X16
Living room
- Features: Flooring (Vinyl), Window Treatments (All)
- Level: Main
- Area: 308 Square Feet
- Dimensions: 14X22
Recreation room
- Features: Flooring (Vinyl), Window Treatments (All)
- Level: Lower
- Area: 240 Square Feet
- Dimensions: 12X20
Heating
- Radiant, Sep Heating Systems - 2+
Cooling
- Central Air
Appliances
- Included: Range, Dishwasher, Refrigerator, Washer, Dryer, Disposal
- Laundry: Gas Dryer Hookup, In Unit, Sink
Features
- 1st Floor Bedroom, In-Law Floorplan
- Flooring: Laminate
- Basement: Partially Finished,Partial,Walk-Out Access
Interior area
- Total structure area: 3,046
- Total interior livable area: 3,046 sqft
Property
Parking
- Total spaces: 3
- Parking features: Asphalt, Garage Door Opener, Yes, Garage Owned, Detached, Garage
- Garage spaces: 3
- Has uncovered spaces: Yes
Accessibility
- Accessibility features: Bath Grab Bars, Disability Access
Features
- Levels: Tri-Level
- Patio & porch: Patio, Porch
- Pool features: Above Ground
- Has view: Yes
- View description: Back of Property
- Has water view: Yes
- Water view: Back of Property
- Waterfront features: Stream
Lot
- Size: 0.46 Acres
- Dimensions: 90X202
- Features: Cul-De-Sac
Details
- Additional structures: Shed(s)
- Parcel number: 23141000270000
- Special conditions: Home Warranty
- Other equipment: Ceiling Fan(s), Sump Pump
Construction
Type & style
- Home type: SingleFamily
- Property subtype: Single Family Residence
Materials
- Brick
- Foundation: Concrete Perimeter
- Roof: Asphalt
Condition
- New construction: No
- Year built: 1974
Details
- Warranty included: Yes
Utilities & green energy
- Electric: Circuit Breakers
- Sewer: Public Sewer
- Water: Lake Michigan, Public
Community & HOA
Community
- Features: Street Paved
- Security: Carbon Monoxide Detector(s)
- Subdivision: Palos On The Green
HOA
- Services included: None
Location
- Region: Palos Hills
Financial & listing details
- Price per square foot: $190/sqft
- Annual tax amount: $11,756
- Date on market: 8/26/2025
- Listing terms: Conventional
- Ownership: Fee Simple
Price history
| Date | Event | Price |
|---|---|---|
| 12/5/2025 | Sold | $580,000-1.5%$190/sqft |
Source:  MRED as distributed by MLS GRID #12449701 Report a problem MRED as distributed by MLS GRID #12449701 Report a problem | ||
| 10/3/2025 | Price change | $589,000-1.6%$193/sqft |
Source: MRED as distributed by MLS GRID #12449701 Report a problem | ||
| 9/20/2025 | Price change | $598,500-1.9%$196/sqft |
Source: MRED as distributed by MLS GRID #12449701 Report a problem | ||
| 9/17/2025 | Price change | $610,000-0.8%$200/sqft |
Source: MRED as distributed by MLS GRID #12449701 Report a problem | ||
| 8/26/2025 | Listed for sale | $615,000+173.3%$202/sqft |
Source: MRED as distributed by MLS GRID #12449701 Report a problem | ||
| 5/17/2012 | Sold | $225,000$74/sqft |
Source: MRED as distributed by MLS GRID #07800763 Report a problem | ||
Public tax history
Tax history is unavailable.
Neighborhood: 60465
Nearby homes
- $580,0006 bd4 ba2.3k sqft10630 Green Valley Dr, Palos Hills, IL 60465Sold
- $475,5003 bd3 ba2.4k sqft40680 Granada Ct, Palos Hills, IL 60465Off Market
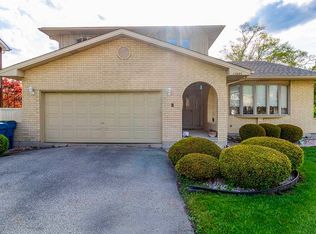
- $444,0003 bd2 ba2.2k sqft10660 Granada Ct, Palos Hills, IL 60465Off Market
- $5,9251.12 AcresGranada Ct, Palos Hills, IL 60465Off Market
- $516,5003 bd3 ba3.1k sqft10620 Green Valley, Palos, IL 60465Off Market
- $518,5003 bd3 ba2.4k sqft10620 Green Valley Dr, Palos Hills, IL 60465Off Market
- $535,2004 bd2 ba2.4k sqft10665 Granada Ct, Palos Hills, IL 60465Off Market
- $435,7003 bd1 ba1.9k sqft10670 Granada Ct, Palos Hills, IL 60465Off Market
Nearby schools
GreatSchools rating
- 10/10Oak Ridge Elementary SchoolGrades: 2-5Distance: 0.4 mi
- 10/10H H Conrady Jr High SchoolGrades: 6-8Distance: 1.5 mi
- 7/10Amos Alonzo Stagg High SchoolGrades: 9-12Distance: 1 mi
Schools provided by the listing agent
- Elementary: Oak Ridge Elementary School
- Middle: H H Conrady Junior High School
- High: Amos Alonzo Stagg High School
- District: 117
Source: MRED as distributed by MLS GRID. This data may not be complete. We recommend contacting the local school district to confirm school assignments for this home.
Get a cash offer in 3 minutes
Find out how much your home could sell for in as little as 3 minutes with a no-obligation cash offer.
Estimated market value
$639,700
Get a cash offer in 3 minutes
Find out how much your home could sell for in as little as 3 minutes with a no-obligation cash offer.
Estimated market value
$639,700
- Illinois
- Cook County
- Palos Hills
- 60465
- 10630 S Green Valley Dr
Nearby cities
Nearby zip codes
Other Palos Hills Topics
