A true, luxe 3 bed, 2 bath ranch home, where timeless elegance meets modern comfort in the heart of Oak Lawn. This beautifully maintained home offers a refined living experience with thoughtfully designed spaces and an inviting flow ideal for both everyday living and entertaining. High ceilings, large windows and skylights provide the perfect amount of natural light, highlighting generous room proportions and quality finishes throughout. The welcoming foyer includes plenty of space with an attractive board and batten accent wall. The combo living/dining area provides a warm, yet sophisticated setting with an electric fireplace and shiplap wall featuring built-in and floating shelving. The two-toned kitchen serves as the heart of the home, adorned with stainless steel appliances, shaker cabinetry and quartz tops-perfectly suited for gatherings both large and small. An incredible, giant island provides additional storage and plenty of seating for everyday use. Relax in a king-sized primary suite featuring a gorgeous board & batten accent wall and updated bath. Two (2) other generously sized bedrooms offer peaceful retreats, complemented by an on-trend hall bath and ample closet/storage space. Step outside to enjoy a HUGE, private backyard oasis and patio, ideal for relaxing, entertaining, or unwinding after a long day, while the finished, walk-out basement provides a comfortable family room and additional flex space, perfect for the home-gym enthusiast, recreation area, playroom or storage space. Situated on a quiet, tree-lined street, this home offers a double-lot with two sheds, delivering the perfect balance of tranquility, convenience and plenty of gardening space. Other features include an over-sized 2-car attached garage, circular drive, fenced yard, covered patio and on-trend updates throughout. A+ location and block, just moments from parks, shopping, dining, schools, and easy commuter access. A rare opportunity to own a polished, move-in-ready home in a highly desirable location-where style, comfort, and location converge. Welcome home!
Closed
$495,000
10630 S Keeler Ave, Oak Lawn, IL 60453
3beds
1,384sqft
Single Family Residence
Built in 1954
0.31 Acres Lot
$501,800 Zestimate®
$358/sqft
$2,821 Estimated rent
Home value
$501,800
$457,000 - $552,000
$2,821/mo
Zestimate® history
Owner options
List your home for rent
$2,821/mo
Rent Zestimate®
Find your next renter with Zillow Rental Manager. Plus, with online applications, you can quickly screen prospective tenants – for free.
$2,821/mo
Rent Zestimate®
Refinance and save
$3,529/mo
Est. payment
Refinancing to a lower rate could help reduce your monthly payments and save thousands over the life of the loan.
$3,529/mo
Est. payment
Explore your selling options
Work with a Zillow partner agent
Leverage their expertise and Zillow's premium Showcase listings to get your home seen by more buyers.
Get startedList with your own agent
Get your home in front of millions of buyers by listing it on Zillow.
Learn how to do itSell it yourself
Take full control of how buyers see your home on Zillow by listing For Sale by Owner (FSBO).
List your homeWhat's special
Zillow last checked:
Listing updated:
Listed by:
Jim Czeszewski 630-359-5656,
Compass
Bought with:
Irma Quintero
Luna Realty Group
Source: MRED as distributed by MLS GRID,MLS#: 12590346
Facts & features
Interior
Bedrooms & bathrooms
- Bedrooms: 3
- Bathrooms: 2
- Full bathrooms: 2
Rooms
- Room types: Foyer, Recreation Room
Primary bedroom
- Features: Flooring (Laminate), Bathroom (Full)
- Level: Main
- Area: 234 Square Feet
- Dimensions: 18X13
Bedroom 2
- Features: Flooring (Laminate)
- Level: Main
- Area: 169 Square Feet
- Dimensions: 13X13
Bedroom 3
- Features: Flooring (Laminate)
- Level: Main
- Area: 120 Square Feet
- Dimensions: 10X12
Dining room
- Features: Flooring (Laminate)
- Level: Main
- Dimensions: COMBO
Family room
- Features: Flooring (Laminate)
- Level: Basement
- Area: 312 Square Feet
- Dimensions: 24X13
Foyer
- Features: Flooring (Laminate)
- Level: Main
- Area: 70 Square Feet
- Dimensions: 7X10
Kitchen
- Features: Kitchen (Island), Flooring (Laminate)
- Level: Main
- Area: 216 Square Feet
- Dimensions: 18X12
Laundry
- Level: Basement
- Area: 15 Square Feet
- Dimensions: 5X3
Living room
- Features: Flooring (Laminate)
- Level: Main
- Area: 384 Square Feet
- Dimensions: 24X16
Recreation room
- Features: Flooring (Laminate)
- Level: Basement
- Area: 272 Square Feet
- Dimensions: 16X17
Heating
- Natural Gas, Forced Air
Cooling
- Central Air
Appliances
- Included: Range, Microwave, Dishwasher, Refrigerator, Washer, Dryer, Disposal, Stainless Steel Appliance(s), Range Hood, Humidifier, Gas Water Heater
- Laundry: Gas Dryer Hookup, In Bathroom
Features
- Cathedral Ceiling(s), 1st Floor Bedroom, 1st Floor Full Bath, Open Floorplan
- Flooring: Laminate
- Basement: Finished,Partial,Walk-Out Access
- Number of fireplaces: 1
- Fireplace features: Electric, Living Room
Interior area
- Total structure area: 1,984
- Total interior livable area: 1,384 sqft
Property
Parking
- Total spaces: 2
- Parking features: Concrete, Circular Driveway, Garage Door Opener, Yes, Garage Owned, Attached, Garage
- Attached garage spaces: 2
- Has uncovered spaces: Yes
Accessibility
- Accessibility features: No Disability Access
Features
- Stories: 1
- Patio & porch: Patio, Porch
- Fencing: Fenced
Lot
- Size: 0.31 Acres
- Dimensions: 100 x 133
Details
- Additional structures: Shed(s)
- Parcel number: 24152100050000
- Special conditions: None
- Other equipment: Ceiling Fan(s), Sump Pump
Construction
Type & style
- Home type: SingleFamily
- Architectural style: Ranch
- Property subtype: Single Family Residence
Materials
- Cedar
- Foundation: Concrete Perimeter
- Roof: Asphalt
Condition
- New construction: No
- Year built: 1954
Utilities & green energy
- Sewer: Public Sewer
- Water: Lake Michigan, Public
Community & HOA
Community
- Features: Park, Tennis Court(s), Curbs, Sidewalks, Street Lights, Street Paved
HOA
- Services included: None
Location
- Region: Oak Lawn
Financial & listing details
- Price per square foot: $358/sqft
- Tax assessed value: $250,000
- Annual tax amount: $8,200
- Date on market: 3/12/2026
- Listing terms: FHA
- Ownership: Fee Simple
Price history
| Date | Event | Price |
|---|---|---|
| 4/17/2026 | Sold | $495,000-1%$358/sqft |
Source:  MRED as distributed by MLS GRID #12590346 Report a problem MRED as distributed by MLS GRID #12590346 Report a problem | ||
| 4/16/2026 | Pending sale | $499,900$361/sqft |
Source: MRED as distributed by MLS GRID #12590346 Report a problem | ||
| 3/27/2026 | Contingent | $499,900$361/sqft |
Source: MRED as distributed by MLS GRID #12590346 Report a problem | ||
| 3/12/2026 | Listed for sale | $499,900$361/sqft |
Source: MRED as distributed by MLS GRID #12590346 Report a problem | ||
| 3/5/2026 | Listing removed | $499,900$361/sqft |
Source: MRED as distributed by MLS GRID #12555623 Report a problem | ||
| 2/14/2026 | Contingent | $499,900$361/sqft |
Source: MRED as distributed by MLS GRID #12555623 Report a problem | ||
| 2/5/2026 | Listed for sale | $499,900+18.5%$361/sqft |
Source: MRED as distributed by MLS GRID #12555623 Report a problem | ||
| 4/23/2024 | Sold | $422,000+0.5%$305/sqft |
Source: MRED as distributed by MLS GRID #11973092 Report a problem | ||
| 3/21/2024 | Contingent | $419,900$303/sqft |
Source: MRED as distributed by MLS GRID #11973092 Report a problem | ||
| 3/13/2024 | Price change | $419,900-1.2%$303/sqft |
Source: MRED as distributed by MLS GRID #11973092 Report a problem | ||
| 2/9/2024 | Price change | $424,900-3.4%$307/sqft |
Source: MRED as distributed by MLS GRID #11973092 Report a problem | ||
| 2/3/2024 | Listed for sale | $439,9990%$318/sqft |
Source: MRED as distributed by MLS GRID #11973092 Report a problem | ||
| 1/30/2024 | Listing removed | -- |
Source: Owner Report a problem | ||
| 1/29/2024 | Listed for sale | $440,000+175%$318/sqft |
Source: Owner Report a problem | ||
| 9/13/2023 | Listing removed | -- |
Source: MRED as distributed by MLS GRID #11806658 Report a problem | ||
| 6/13/2023 | Price change | $160,000-75.4%$116/sqft |
Source: MRED as distributed by MLS GRID #11806658 Report a problem | ||
| 5/24/2023 | Listed for sale | $650,000+100%$470/sqft |
Source: MRED as distributed by MLS GRID #11790534 Report a problem | ||
| 11/30/2022 | Sold | $325,000$235/sqft |
Source: Public Record Report a problem | ||
Public tax history
| Year | Property taxes | Tax assessment |
|---|---|---|
| 2024 | $8,201 +2.1% | $25,000 |
| 2023 | $8,032 +92.4% | $25,000 +49.3% |
| 2022 | $4,175 +1.2% | $16,746 |
| 2021 | $4,125 -2.7% | $16,746 |
| 2020 | $4,240 +23.4% | $16,746 +10.7% |
| 2019 | $3,435 +4% | $15,132 |
| 2018 | $3,303 -2.4% | $15,132 |
| 2017 | $3,385 -16% | $15,132 +3.8% |
| 2016 | $4,029 +3.7% | $14,580 |
| 2015 | $3,886 +0.5% | $14,580 |
| 2014 | $3,866 -12.1% | $14,580 -15.9% |
| 2013 | $4,397 +0.9% | $17,330 |
| 2012 | $4,357 +0.3% | $17,330 |
| 2011 | $4,345 +6.8% | $17,330 -19.4% |
| 2010 | $4,068 +12.1% | $21,502 |
| 2009 | $3,629 +6.8% | $21,502 -5% |
| 2008 | $3,399 -0.1% | $22,634 +17.8% |
| 2007 | $3,402 -5% | $19,208 |
| 2006 | $3,583 +10.2% | $19,208 |
| 2005 | $3,252 -3.5% | $19,208 +28.9% |
| 2004 | $3,371 +5.4% | $14,903 |
| 2003 | $3,198 +5.2% | $14,903 |
| 2002 | $3,040 +32.8% | $14,903 +15.6% |
| 2001 | $2,289 +2.3% | $12,897 |
| 2000 | $2,236 -6.7% | $12,897 |
| 1999 | $2,396 | $12,897 |
Find assessor info on the county website
Neighborhood: 60453
Nearby homes
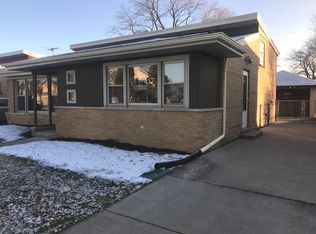
- $360,9003 bd2 ba1.2k sqft10629 S Keeler Ave, Oak Lawn, IL 60453Off Market
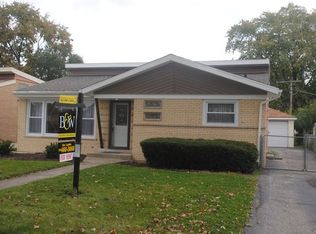
- $320,5003 bd1 ba1.7k sqft10633 S Keeler Ave, Oak Lawn, IL 60453Off Market
- $471,5003 bd2 ba2.6k sqft10636 S Keeler Ave, Oak Lawn, IL 60453Off Market
- $324,1003 bd1 ba1.2k sqft10625 S Keeler Ave, Oak Lawn, IL 60453Off Market
- $505,8003 bd2 ba2.7k sqft10640 S Keeler Ave, Oak Lawn, IL 60453Off Market
- $416,1005 bd3 ba1.3k sqft4168 W 107th St, Oak Lawn, IL 60453Off Market
- $341,0003 bd1 ba1.2k sqft10621 S Keeler Ave, Oak Lawn, IL 60453Off Market
- $638,2004 bd3 ba2.7k sqft10624 S Keeler Ave, Oak Lawn, IL 60453Off Market
Nearby schools
GreatSchools rating
- 8/10Kolmar Avenue Elementary SchoolGrades: K-5Distance: 0.5 mi
- 8/10Oak Lawn-Hometown Middle SchoolGrades: 6-8Distance: 1.7 mi
- 3/10Harold L. Richards High SchoolGrades: 9-12Distance: 1.7 mi
Schools provided by the listing agent
- Elementary: Kolmar Avenue Elementary School
- Middle: Oak Lawn-Hometown Middle School
- High: H L Richards High School (Campus
- District: 123
Source: MRED as distributed by MLS GRID. This data may not be complete. We recommend contacting the local school district to confirm school assignments for this home.
Get a cash offer in 3 minutes
Find out how much your home could sell for in as little as 3 minutes with a no-obligation cash offer.
Estimated market value
$501,800
Get a cash offer in 3 minutes
Find out how much your home could sell for in as little as 3 minutes with a no-obligation cash offer.
Estimated market value
$501,800
- Illinois
- Cook County
- Oak Lawn
- 60453
- 10630 S Keeler Ave
Nearby cities
Nearby zip codes
Other Oak Lawn Topics
