Step into the charm of this classic 1940 home, thoughtfully preserved and updated for modern living. Offering just over 2,000 square feet, this spacious residence features four bedrooms and two bathrooms, blending timeless character with important upgrades throughout. Inside, you’ll immediately notice the beautiful original hardwood floors, classic doors, and detailed molding that showcase the craftsmanship of the era. These authentic features create warmth and personality rarely found in newer homes. The home’s updated kitchen provides modern functionality while still complementing the home’s historic charm, making it a great space for everyday living and entertaining.Originally built in 1940 and relocated to its current location in the 1970s, the home has continued to be well maintained over the years. Major improvements include a full house re-pipe completed in 2023, providing peace of mind for years to come. The exterior has also been refreshed with newer siding, exterior paint, refinished windows in 2020 which includes the wood sashes, sash cords, and weather stripping. New gutters in 2022!With generous living space, and a thoughtful balance of vintage character and modern updates, this home offers comfort, history, and functionality all in one inviting property.
Sold
$562,000
10630 SW Garden Park Pl, Tigard, OR 97223
4beds
2,143sqft
Residential, Single Family Residence
Built in 1940
8,276 Square Feet Lot
$556,700 Zestimate®
$262/sqft
$3,400 Estimated rent
Home value
$556,700
$529,000 - $590,000
$3,400/mo
Zestimate® history
Owner options
List your home for rent
$3,400/mo
Rent Zestimate®
Find your next renter with Zillow Rental Manager. Plus, with online applications, you can quickly screen prospective tenants – for free.
$3,400/mo
Rent Zestimate®
Refinance and save
$3,475/mo
Est. payment
Refinancing to a lower rate could help reduce your monthly payments and save thousands over the life of the loan.
$3,475/mo
Est. payment
Explore your selling options
Work with a Zillow partner agent
Leverage their expertise and Zillow's premium Showcase listings to get your home seen by more buyers.
Get startedList with your own agent
Get your home in front of millions of buyers by listing it on Zillow.
Learn how to do itSell it yourself
Take full control of how buyers see your home on Zillow by listing For Sale by Owner (FSBO).
List your homeWhat's special
Generous living spaceUpdated kitchenNewer sidingBeautiful original hardwood floorsExterior paintTwo bathroomsDetailed molding
Zillow last checked:
Listing updated:
Listed by:
Nic Isfeld 503-887-9877,
Better Homes & Gardens Realty,
Nicole Isfeld 503-425-9019,
Better Homes & Gardens Realty
Bought with:
Brittany Gibbs, 201209867
Move Real Estate Inc
Source: RMLS (OR),MLS#: 770699942
Facts & features
Interior
Bedrooms & bathrooms
- Bedrooms: 4
- Bathrooms: 2
- Full bathrooms: 2
- Main level bathrooms: 1
Rooms
- Room types: Bedroom 4, Utility Room, Bedroom 2, Bedroom 3, Dining Room, Family Room, Kitchen, Living Room, Primary Bedroom
Primary bedroom
- Features: Ceiling Fan, Hardwood Floors, Walkin Closet
- Level: Upper
- Area: 168
- Dimensions: 14 x 12
Bedroom 2
- Features: Builtin Features, Closet Organizer, Wallto Wall Carpet
- Level: Upper
- Area: 132
- Dimensions: 12 x 11
Bedroom 3
- Features: Walkin Closet, Wallto Wall Carpet
- Level: Upper
- Area: 120
- Dimensions: 12 x 10
Bedroom 4
- Features: Builtin Features, Hardwood Floors, Walkin Closet
- Level: Main
- Area: 156
- Dimensions: 13 x 12
Dining room
- Features: Formal, French Doors, Hardwood Floors
- Level: Main
- Area: 360
- Dimensions: 24 x 15
Kitchen
- Features: Dishwasher, Eating Area, Gourmet Kitchen, Free Standing Range, Granite
- Level: Main
- Area: 169
- Width: 13
Living room
- Features: Builtin Features, Ceiling Fan, Fireplace, Hardwood Floors
- Level: Main
- Area: 294
- Dimensions: 21 x 14
Heating
- Forced Air, Fireplace(s)
Cooling
- Central Air
Appliances
- Included: Dishwasher, Disposal, Free-Standing Range, Gas Appliances, Microwave, Stainless Steel Appliance(s), Gas Water Heater
- Laundry: Laundry Room
Features
- Ceiling Fan(s), Granite, Built-in Features, Walk-In Closet(s), Closet Organizer, Formal, Eat-in Kitchen, Gourmet Kitchen
- Flooring: Hardwood, Laminate, Vinyl, Wall to Wall Carpet
- Doors: French Doors
- Windows: Aluminum Frames, Wood Frames
- Basement: Crawl Space
- Number of fireplaces: 1
- Fireplace features: Gas
Interior area
- Total structure area: 2,143
- Total interior livable area: 2,143 sqft
Property
Parking
- Total spaces: 2
- Parking features: Driveway, Off Street, Garage Door Opener, Detached
- Garage spaces: 2
- Has uncovered spaces: Yes
Accessibility
- Accessibility features: Bathroom Cabinets, Kitchen Cabinets, Main Floor Bedroom Bath, Minimal Steps, Accessibility
Features
- Levels: Two
- Stories: 2
- Patio & porch: Patio
- Exterior features: Garden, Yard
- Fencing: Fenced
- Has view: Yes
- View description: Territorial, Trees/Woods
Lot
- Size: 8,276 Square Feet
- Features: Level, SqFt 7000 to 9999
Details
- Parcel number: R1249447
Construction
Type & style
- Home type: SingleFamily
- Architectural style: Craftsman
- Property subtype: Residential, Single Family Residence
Materials
- Cement Siding
- Foundation: Concrete Perimeter
- Roof: Composition
Condition
- Resale
- New construction: No
- Year built: 1940
Utilities & green energy
- Gas: Gas
- Sewer: Public Sewer
- Water: Public
Community & HOA
HOA
- Has HOA: No
Location
- Region: Tigard
Financial & listing details
- Price per square foot: $262/sqft
- Tax assessed value: $564,050
- Annual tax amount: $4,955
- Date on market: 3/11/2026
- Cumulative days on market: 8 days
- Listing terms: Cash,Conventional,FHA,VA Loan
- Road surface type: Paved
Price history
| Date | Event | Price |
|---|---|---|
| 4/1/2026 | Sold | $562,000-2.1%$262/sqft |
Source:  RMLS (OR) #770699942 Report a problem RMLS (OR) #770699942 Report a problem | ||
| 3/20/2026 | Pending sale | $574,000$268/sqft |
Source: RMLS (OR) #770699942 Report a problem | ||
| 3/11/2026 | Listed for sale | $574,000+80.5%$268/sqft |
Source: RMLS (OR) #770699942 Report a problem | ||
| 7/30/2015 | Sold | $318,000-9.1%$148/sqft |
Source: RMLS (OR) #15519747 Report a problem | ||
| 6/19/2015 | Pending sale | $349,900$163/sqft |
Source: Keller Williams - Portland Premiere #15519747 Report a problem | ||
| 6/1/2015 | Price change | $349,900-2.5%$163/sqft |
Source: Keller Williams - Portland Premiere #15519747 Report a problem | ||
| 5/4/2015 | Listed for sale | $359,000$168/sqft |
Source: Keller Williams Report a problem | ||
| 3/22/2015 | Listing removed | $359,000$168/sqft |
Source: Keller Williams Realty Portland Premiere #15519747 Report a problem | ||
| 3/19/2015 | Listed for sale | $359,000+2.9%$168/sqft |
Source: Keller Williams Realty Portland Premiere #15519747 Report a problem | ||
| 8/29/2014 | Listing removed | $349,000$163/sqft |
Source: Owner Report a problem | ||
| 8/24/2014 | Price change | $349,000-3.1%$163/sqft |
Source: Owner Report a problem | ||
| 7/31/2014 | Listed for sale | $360,000+50.6%$168/sqft |
Source: Owner Report a problem | ||
| 6/14/2011 | Sold | $239,000-0.4%$112/sqft |
Source: Public Record Report a problem | ||
| 10/19/2010 | Price change | $239,950-2%$112/sqft |
Source: RE/MAX equity group, inc #10081059 Report a problem | ||
| 10/2/2010 | Price change | $244,950-2%$114/sqft |
Source: RE/MAX equity group, inc #10081059 Report a problem | ||
| 9/24/2010 | Price change | $249,950-2%$117/sqft |
Source: RE/MAX equity group, inc #10081059 Report a problem | ||
| 9/16/2010 | Price change | $254,950-1.9%$119/sqft |
Source: RE/MAX equity group, inc #10081059 Report a problem | ||
| 9/4/2010 | Price change | $259,950-1.9%$121/sqft |
Source: RE/MAX equity group, inc #10081059 Report a problem | ||
| 8/12/2010 | Price change | $264,950-1.9%$124/sqft |
Source: RE/MAX equity group, inc #10081059 Report a problem | ||
| 8/5/2010 | Price change | $269,950-1.8%$126/sqft |
Source: RE/MAX equity group, inc #10081059 Report a problem | ||
| 8/1/2010 | Price change | $274,950-1.8%$128/sqft |
Source: RE/MAX equity group, inc #10081059 Report a problem | ||
| 7/26/2010 | Listed for sale | $279,950+12.7%$131/sqft |
Source: RE/MAX equity group, inc #10081059 Report a problem | ||
| 6/11/2004 | Sold | $248,500$116/sqft |
Source: Public Record Report a problem | ||
Public tax history
| Year | Property taxes | Tax assessment |
|---|---|---|
| 2025 | $4,956 +9.6% | $265,110 +3% |
| 2024 | $4,520 +2.8% | $257,390 +3% |
| 2023 | $4,399 +3% | $249,900 +3% |
| 2022 | $4,272 +2.6% | $242,630 |
| 2021 | $4,165 +3.1% | -- |
| 2020 | $4,040 +4.5% | $228,710 +3% |
| 2019 | $3,865 +4.2% | $222,050 |
| 2018 | $3,709 | $222,050 +6.1% |
| 2017 | $3,709 +8.6% | $209,320 +3% |
| 2016 | $3,414 | $203,230 +3% |
| 2015 | $3,414 +4% | $197,320 +3% |
| 2014 | $3,281 +5.4% | $191,580 +3% |
| 2013 | $3,113 +3.7% | $186,000 +3% |
| 2012 | $3,004 +14.9% | $180,590 -16.7% |
| 2011 | $2,613 +4.2% | $216,800 -8.4% |
| 2010 | $2,508 +1.4% | $236,590 -7.5% |
| 2009 | $2,473 +4.5% | $255,690 -7% |
| 2008 | $2,368 +2.7% | $274,840 -11.6% |
| 2007 | $2,305 +7.7% | $311,020 +20.4% |
| 2006 | $2,140 -0.7% | $258,360 +27.7% |
| 2005 | $2,156 +3.2% | $202,310 +9.4% |
| 2004 | $2,089 +2.3% | $184,910 +1.8% |
| 2003 | $2,041 +1.5% | $181,670 +11.1% |
| 2002 | $2,011 +9.7% | $163,480 +2.4% |
| 2001 | $1,833 +7.2% | $159,660 -0.7% |
| 2000 | $1,710 | $160,790 |
Find assessor info on the county website
Neighborhood: Derry Dell
Nearby homes
- $358,1002 bd2 ba1k sqft10640 SW Garden Park Pl, Tigard, OR 97223Off Market
- $645,0004 bd3 ba1.7k sqft10618 SW Garden Park Pl, Tigard, OR 97223Sold

- $383,1002 bd2 ba1k sqft10650 SW Garden Park Pl, Tigard, OR 97223Off Market
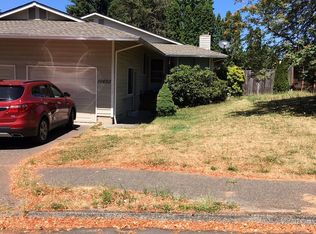
- $391,9002 bd2 ba1k sqft10650 SW Garden Park Pl, Portland, OR 97223Off Market
- $332,0002 bd2 ba956 sqft10660 SW Garden Park Pl, Tigard, OR 97223Off Market
- $489,2003 bd2 ba1.3k sqft10606 SW Garden Park Pl, Tigard, OR 97223Off Market
- $519,1003 bd3 ba1.4k sqft10635 SW Garden Park Pl, Tigard, OR 97223Off Market
- $544,3002 bd2 ba1k sqft10645 SW Garden Park Pl APT A, Tigard, OR 97223Off Market
Nearby schools
GreatSchools rating
- 5/10Charles F Tigard Elementary SchoolGrades: K-5Distance: 0.6 mi
- 5/10Thomas R Fowler Middle SchoolGrades: 6-8Distance: 0.8 mi
- 4/10Tigard High SchoolGrades: 9-12Distance: 1.6 mi
Schools provided by the listing agent
- Elementary: Cf Tigard
- Middle: Fowler
- High: Tigard
Source: RMLS (OR). This data may not be complete. We recommend contacting the local school district to confirm school assignments for this home.
Get a cash offer in 3 minutes
Find out how much your home could sell for in as little as 3 minutes with a no-obligation cash offer.
Estimated market value
$556,700
Get a cash offer in 3 minutes
Find out how much your home could sell for in as little as 3 minutes with a no-obligation cash offer.
Estimated market value
$556,700
- Oregon
- Washington County
- Tigard
- 97223
- Derry Dell
- 10630 SW Garden Park Pl
Nearby cities
Nearby neighborhoods
Nearby zip codes
Other Tigard Topics
