Welcome to an exquisite 2-story residence nestled in the prestigious Backcountry neighborhood, exemplifying the epitome of luxury living. Sits on an expansive lot at the end of a secluded cul-de-sac, exudes model home perfection. You are greeted by a charming stamped concrete entryway & a stunning firepit, perfect for enjoying serene Colorado evenings. Step inside to discover beautiful, engineered hardwood flooring & soaring ceilings that flood the home with natural light. The open floor plan is designed for seamless entertaining, merging the kitchen, dining & family room areas into one harmonious space. The kitchen boasts stainless steel café appliances with 2 dishwashers, striking granite countertops that complement the custom cabinetry, & pendant lighting that enhances the oversized center island adding extra seating. The family room features a stone hearth gas fireplace, while the dining room offers picturesque views of the expansive backyard through double sliding doors leading to a covered patio. This effortless indoor-outdoor transition provides additional living space. The main level is complete with a bedroom & en-suite bath, & a versatile living/den area. Upstairs, the primary suite serves as a luxurious retreat, featuring a generous walk-in closet with extra storage. The 5pc bath is adorned with elegant tile, stone accents, dual vanities, & large soaking tub perfect for unwinding. 3 additional bedrooms, each with direct access to bathrooms each with ceiling fans. The added convenience of an upstairs laundry room. The spacious basement offers an additional entertainment area, complete with a built-in slide for children, a large recreational/media room & a sophisticated wet bar with barn door enclosures & ample seating. A non-conforming 6th bedroom adds to the home's versatility. Residents of the Backcountry neighborhood enjoy exclusive amenities and quick access to I-25 and C-470. Embrace the ultimate in luxury living and make this exceptional home yours.
Sold for $1,600,000
$1,600,000
10630 Star Thistle Court, Highlands Ranch, CO 80126
6beds
4,952sqft
Single Family Residence
Built in 2013
0.29 Acres Lot
$1,626,800 Zestimate®
$323/sqft
$6,304 Estimated rent
Home value
$1,626,800
$1.55M - $1.72M
$6,304/mo
Zestimate® history
Owner options
List your home for rent
$6,304/mo
Rent Zestimate®
Find your next renter with Zillow Rental Manager. Plus, with online applications, you can quickly screen prospective tenants – for free.
$6,304/mo
Rent Zestimate®
Refinance and save
$10,125/mo
Est. payment
Refinancing to a lower rate could help reduce your monthly payments and save thousands over the life of the loan.
$10,125/mo
Est. payment
Explore your selling options
Work with a Zillow partner agent
Leverage their expertise and Zillow's premium Showcase listings to get your home seen by more buyers.
Get startedList with your own agent
Get your home in front of millions of buyers by listing it on Zillow.
Learn how to do itSell it yourself
Take full control of how buyers see your home on Zillow by listing For Sale by Owner (FSBO).
List your homeWhat's special
Zillow last checked:
Listing updated:
Listed by:
Anne Dresser Kocur 303-893-3200 ADresser@LivSothebysRealty.com,
LIV Sotheby's International Realty
Bought with:
Anne Dresser Kocur, 219351
LIV Sotheby's International Realty
Source: REcolorado as distributed by MLS GRID,MLS#: 2571058
Facts & features
Interior
Bedrooms & bathrooms
- Bedrooms: 6
- Bathrooms: 6
- Full bathrooms: 3
- 3/4 bathrooms: 2
- 1/2 bathrooms: 1
- Main level bathrooms: 2
- Main level bedrooms: 1
Primary bedroom
- Description: Cove Ceilings, Plantation Shutters, Large Walk-In Closet With Built-In Iron Broad, Attic Access For Extra Storage.
- Level: Upper
- Area: 252 Square Feet
- Dimensions: 14 x 18
Bedroom
- Description: Secluded Main Level Bedroom With En-Suite 3/4 Bath.
- Level: Main
- Area: 132 Square Feet
- Dimensions: 11 x 12
Bedroom
- Description: Walk-In Closet With Closet Organizers, Ceiling Fan, Plantation Shutters!
- Level: Upper
- Area: 168 Square Feet
- Dimensions: 12 x 14
Bedroom
- Description: Plantation Shutters, Ceiling Fan, Carpet.
- Level: Upper
- Area: 168 Square Feet
- Dimensions: 12 x 14
Bedroom
- Description: En-Suite With Full Bath, Designer Tile In Tub Area, Walk-In Closet.
- Level: Upper
- Area: 180 Square Feet
- Dimensions: 12 x 15
Bedroom
- Description: 6th Bedroom Downstairs Is Non-Conforming
- Level: Basement
- Area: 252 Square Feet
- Dimensions: 14 x 18
Primary bathroom
- Description: Walk-In To Luxurious Primary Bath, His & Hers Vanity, Walk-In Shower, Designer Tile Accent Walls, Tile Floors, Large Soaker Tub, Beautful Lighting Fixtures.
- Level: Upper
Bathroom
- Level: Main
Bathroom
- Level: Main
Bathroom
- Description: Granite Counter Tops, Designer Tile In Tub Area, Tile Floors.
- Level: Upper
Bathroom
- Description: Jack & Jill, Double Sink, Tile Design In Tub Area, Tile Floors.
- Level: Upper
Bathroom
- Level: Basement
Bonus room
- Description: Additional Flex Room Off Entry For Living Room/Office
- Level: Main
- Area: 156 Square Feet
- Dimensions: 12 x 13
Bonus room
- Description: Media/Family Room For Additional Space To Entertain.
- Level: Basement
- Area: 406 Square Feet
- Dimensions: 14 x 29
Dining room
- Description: Dining Room With Double Sliding Doors Opening To Covered Patio.
- Level: Main
- Area: 240 Square Feet
- Dimensions: 15 x 16
Family room
- Description: Living Room With Stone Fireplace And Flooded With Natural Light, Ceiling Fan.
- Level: Main
- Area: 225 Square Feet
- Dimensions: 15 x 15
Game room
- Description: Built-In Slide, Stainless Steel Bar, Designer Wood Wall And Barnwood Doors, Wet Bar With Beverage Refrigerator, Ice Maker, Custom Light Fixtures.
- Level: Basement
- Area: 546 Square Feet
- Dimensions: 14 x 39
Kitchen
- Description: Kitchen With 2 Dishwashers, Gas Stovetop, Granite And Large Island. Beautiful Engineered Hardwood Flooring.
- Level: Main
- Area: 465 Square Feet
- Dimensions: 15 x 31
Laundry
- Description: Granite Counter Tops, Tile Backsplash, Utility Sink, Cabinets.
- Level: Upper
Heating
- Forced Air, Natural Gas
Cooling
- Central Air
Appliances
- Included: Bar Fridge, Convection Oven, Cooktop, Dishwasher, Disposal, Double Oven, Freezer, Microwave, Range, Range Hood, Refrigerator, Self Cleaning Oven, Tankless Water Heater, Water Purifier, Wine Cooler
Features
- Ceiling Fan(s), Eat-in Kitchen, Five Piece Bath, Granite Counters, High Ceilings, High Speed Internet, Jack & Jill Bathroom, Kitchen Island, Open Floorplan, Primary Suite, Radon Mitigation System, Stainless Counters, Vaulted Ceiling(s), Walk-In Closet(s), Wet Bar
- Flooring: Carpet, Tile, Wood
- Windows: Double Pane Windows, Window Coverings
- Basement: Partial
- Number of fireplaces: 1
- Fireplace features: Family Room, Gas, Outside
Interior area
- Total structure area: 4,952
- Total interior livable area: 4,952 sqft
- Finished area above ground: 3,409
- Finished area below ground: 1,465
Property
Parking
- Total spaces: 3
- Parking features: Concrete
- Attached garage spaces: 3
Features
- Levels: Two
- Stories: 2
- Patio & porch: Covered, Front Porch
- Exterior features: Barbecue, Fire Pit, Gas Grill, Private Yard
- Fencing: Partial
- Has view: Yes
- View description: Mountain(s)
Lot
- Size: 0.29 Acres
- Features: Cul-De-Sac, Secluded, Sprinklers In Rear
Details
- Parcel number: R0479125
- Zoning: PDU
- Special conditions: Standard
Construction
Type & style
- Home type: SingleFamily
- Architectural style: Traditional
- Property subtype: Single Family Residence
Materials
- Frame, Wood Siding
- Roof: Concrete
Condition
- Updated/Remodeled
- Year built: 2013
Details
- Builder model: Somerset
- Builder name: Shea Homes
Utilities & green energy
- Sewer: Public Sewer
- Water: Public
- Utilities for property: Cable Available, Electricity Connected, Internet Access (Wired), Natural Gas Connected
Community & HOA
Community
- Security: Video Doorbell
- Subdivision: Backcountry
HOA
- Has HOA: Yes
- Amenities included: Clubhouse, Fitness Center, Gated, Park, Playground, Pool, Spa/Hot Tub, Tennis Court(s), Trail(s)
- Services included: On-Site Check In, Recycling, Road Maintenance, Trash
- HOA fee: $345 monthly
- HOA name: BackCountry Community Association
- HOA phone: 303-346-2800
- Second HOA fee: $168 quarterly
- Second HOA name: Highlands Ranch Community Association
- Second HOA phone: 303-791-2500
Location
- Region: Highlands Ranch
Financial & listing details
- Price per square foot: $323/sqft
- Tax assessed value: $1,569,612
- Annual tax amount: $9,872
- Date on market: 5/17/2024
- Listing terms: Cash,Conventional,Other
- Exclusions: All Personal Property, Outdoor Furniture, Garage Electric Vehicle Charger, Washer And Dryer, Tvs, Wall Mounts, Garage White Refrigerator, Den/Office Shelving Unit.
- Ownership: Individual
- Electric utility on property: Yes
- Road surface type: Paved
Price history
| Date | Event | Price |
|---|---|---|
| 7/8/2024 | Sold | $1,600,000$323/sqft |
Source:  REcolorado as distributed by MLS GRID #2571058 Report a problem REcolorado as distributed by MLS GRID #2571058 Report a problem | ||
| 6/11/2024 | Pending sale | $1,600,000$323/sqft |
Source: REcolorado as distributed by MLS GRID #2571058 Report a problem | ||
| 5/17/2024 | Listed for sale | $1,600,000-2.3%$323/sqft |
Source: REcolorado as distributed by MLS GRID #2571058 Report a problem | ||
| 7/19/2021 | Sold | $1,637,500+216.7%$331/sqft |
Source: Public Record Report a problem | ||
| 11/8/2013 | Sold | $517,012$104/sqft |
Source: Public Record Report a problem | ||
Public tax history
| Year | Property taxes | Tax assessment |
|---|---|---|
| 2025 | $9,890 +0.2% | $98,100 -9.7% |
| 2024 | $9,872 +73.8% | $108,620 -1% |
| 2023 | $5,680 -3.8% | $109,670 +76.4% |
| 2022 | $5,907 | $62,170 -2.8% |
| 2021 | -- | $63,950 +4.8% |
| 2020 | $5,661 +9.2% | $61,040 |
| 2019 | $5,187 | $61,040 +11.2% |
| 2018 | $5,187 +9.8% | $54,880 |
| 2017 | $4,723 +2.1% | $54,880 +4% |
| 2016 | $4,625 -2.1% | $52,750 |
| 2015 | $4,725 +47.2% | $52,750 +59.3% |
| 2014 | $3,211 | $33,110 |
Find assessor info on the county website
Neighborhood: 80126
Nearby homes
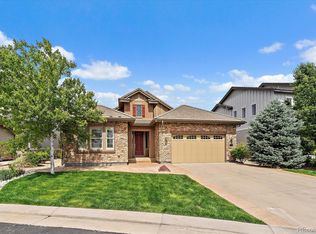
- $1,175,0006 bd6 ba5.2k sqft10632 Star Thistle Ct, Highlands Ranch, CO 80126Sold
- $1,370,3004 bd4 ba4.2k sqft10626 Star Thistle Ct, Highlands Ranch, CO 80126Off Market

- $1,276,5005 bd5 ba3.4k sqft10636 Star Thistle Ct, Highlands Ranch, CO 80126Off Market
- $1,197,5004 bd3 ba4.2k sqft10538 Sundial Rim Rd, Highlands Ranch, CO 80126Off Market
- $1,463,6006 bd6 ba4.5k sqft10620 Star Thistle Ct, Highlands Ranch, CO 80126Off Market
- $1,880,7005 bd5 ba5.7k sqft10581 Autumnsong Ct, Highlands Ranch, CO 80126Off Market
- $964,5004 bd4 ba2.9k sqft10542 Sundial Rim Rd, Highlands Ranch, CO 80126Off Market
- $1,255,2005 bd4 ba3.9k sqft10534 Sundial Rim Rd, Highlands Ranch, CO 80126Off Market
Nearby schools
GreatSchools rating
- 10/10Stone Mountain Elementary SchoolGrades: PK-6Distance: 0.5 mi
- 7/10Ranch View Middle SchoolGrades: 7-8Distance: 1 mi
- 9/10Thunderridge High SchoolGrades: 9-12Distance: 1 mi
Schools provided by the listing agent
- Elementary: Stone Mountain
- Middle: Ranch View
- High: Thunderridge
- District: Douglas RE-1
Source: REcolorado as distributed by MLS GRID. This data may not be complete. We recommend contacting the local school district to confirm school assignments for this home.
Get a cash offer in 3 minutes
Find out how much your home could sell for in as little as 3 minutes with a no-obligation cash offer.
Estimated market value
$1,626,800
Get a cash offer in 3 minutes
Find out how much your home could sell for in as little as 3 minutes with a no-obligation cash offer.
Estimated market value
$1,626,800
- Colorado
- Douglas County
- Highlands Ranch
- 80126
- 10630 Star Thistle Court
