Skip main navigation
Off market
  • $1,108,900

    10630 Stonington St, Highlands Ranch, CO 80126

    5beds
    5,115sqft
    SingleFamily
    Built in 2004
    8,276 Square Feet Lot
    $1,108,900 Zestimate®
    $217/sqft
    $4,405 Estimated rent

    Home value

    $1,108,900

    $1.05M - $1.16M

    $4,405/mo

    Zestimate® history
    Loading
    Loading...

    Owner options

    List your home for rent

    $4,405/mo

    Rent Zestimate®

    Find your next renter with Zillow Rental Manager. Plus, with online applications, you can quickly screen prospective tenants – for free.

    Learn more

    $4,405/mo

    Rent Zestimate®

    Refinance and save

    $5,310/mo

    Est. payment

    Refinancing to a lower rate could help reduce your monthly payments and save thousands over the life of the loan.

    See today's rates

    $5,310/mo

    Est. payment

    Explore your selling options

    Work with a Zillow partner agent

    Leverage their expertise and Zillow's premium Showcase listings to get your home seen by more buyers.

    Get started

    List with your own agent

    Get your home in front of millions of buyers by listing it on Zillow.

    Learn how to do it

    Sell it yourself

    Take full control of how buyers see your home on Zillow by listing For Sale by Owner (FSBO).

    List your home

    What's special

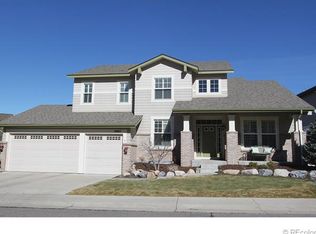
    Welcome to your dream home! This 5 bedroom, 5 bath home on a large, private corner lot will blow you away with its fresh modern farmhouse design. The only house of its kind in the sought after Firelight neighborhood. Almost everything is new! That includes the 2 level furnace with added humidifier and AC unit. Gorgeous wood floors throughout all levels, incredible open floor plan and 12 foot kitchen bar for the entertainer awaits. Continue the fun into the basement where you can set up your rec room, theater and gym. You can have it all! Office can be found on the main floor, all bedrooms are spacious, master ensuite includes 5 piece bath and huge walk in closet. Tons of storage everywhere. 3 car attached garage with epoxy sprayed floors. Backyard also includes a large dog run for your furry friends. Walking distance from schools, parks and trails.

    This property is off market, which means it's not currently listed for sale or rent on Zillow. This may be different from what's available on other websites or public sources.

    Facts & features

    Interior

    Bedrooms & bathrooms
    • Bedrooms: 5
    • Bathrooms: 3
    • Full bathrooms: 2
    • 1/2 bathrooms: 1
    Heating
    • Forced air, Gas
    Cooling
    • Central
    Appliances
    • Included: Dishwasher, Garbage disposal, Microwave
    Features
    • Eating Space / Kitchen, Open Floor Plan, Kitchen Island, Master Bath, Window Coverings, Smoke Free, Speakers, Built-in, Jack & Jill Bath, Pantry, Game Room, Sump Pump, Home Theater
    • Flooring: Tile, Carpet, Hardwood
    • Basement: Finished
    • Has fireplace: Yes
    Interior area
    • Total interior livable area: 5,115 sqft

    Property

    Parking
    • Total spaces: 3
    • Parking features: Garage - Attached
    Features
    • Exterior features: Other
    • Has view: Yes
    • View description: Mountain
    Lot
    • Size: 8,276 sqft
    Details
    • Parcel number: 222924214036

    Construction

    Type & style
    • Home type: SingleFamily
    • Architectural style: Traditional
    Materials
    • Frame
    • Roof: Composition
    Condition
    • Year built: 2004

    Community & neighborhood

    Location
    • Region: Highlands Ranch

    HOA & financial

    HOA
    • Has HOA: Yes
    • HOA fee: $49 monthly
    • Services included: Snow Removal, Community Pool, Clubhouse, Trash Removal, Recycling, Common Area Grounds Maintenance

    Other

    Other facts
    • Exterior Features: Professional Landscaping, Fence, Water Feature, Yard, Playground Area
    • Property Type: Residential
    • Structural Style: 2 Story
    • School District: Douglas RE-1
    • Construction Materials: Wood Siding, Stone
    • Construction Methods: Frame
    • Interior Features: Eating Space / Kitchen, Open Floor Plan, Kitchen Island, Master Bath, Window Coverings, Smoke Free, Speakers, Built-in, Jack & Jill Bath, Pantry, Game Room, Sump Pump, Home Theater
    • Kitchen Appliances: Smoke Alarm, Cook Top, Double Oven
    • Association Fee Includes: Snow Removal, Community Pool, Clubhouse, Trash Removal, Recycling, Common Area Grounds Maintenance
    • Site Features: Corner Lot
    • Association Fee Frequency: Quarterly
    • Architectural Style: Traditional
    • Association Fee Frequency Second: Semi Annually
    • Partial Ownership Type: Not Applicable
    • MLS: REcolorado

    Price history

    DateEventPrice
    7/27/2020Sold$870,000-0.6%$170/sqft
    Source: Public Record Report a problem
    5/27/2020Pending sale$875,000$171/sqft
    Source: RE/MAX Professionals #7778489 Report a problem
    5/15/2020Listed for sale$875,000+15.1%$171/sqft
    Source: RE/MAX Professionals #7778489 Report a problem
    5/4/2018Sold$759,900$149/sqft
    Source: Public Record Report a problem
    4/3/2018Pending sale$759,900$149/sqft
    Source: HomeSmart Cherry Creek #4923494 Report a problem
    3/29/2018Listed for sale$759,900+38.2%$149/sqft
    Source: HomeSmart Realty Group #4923494 Report a problem
    12/20/2012Sold$549,900-0.9%$108/sqft
    Source: Public Record Report a problem
    10/11/2012Listed for sale$554,900+1.1%$108/sqft
    Source: West USA Realty #1135798 Report a problem
    1/8/2011Listing removed$549,000$107/sqft
    Source: Excalibur Homes Real Estate #924219 Report a problem
    9/2/2010Price change$549,000-1.8%$107/sqft
    Source: Excalibur Homes Real Estate #924219 Report a problem
    7/1/2010Price change$559,000-6.1%$109/sqft
    Source: Excalibur Homes Real Estate #924219 Report a problem
    9/29/2008Price change$595,000-3.1%$116/sqft
    Source: TourFactory #750345 Report a problem
    8/19/2008Price change$614,000-1.6%$120/sqft
    Source: TourFactory #750345 Report a problem
    6/23/2008Listed for sale$624,000+17.7%$122/sqft
    Source: TourFactory #750345 Report a problem
    2/22/2007Sold$530,000+11.6%$104/sqft
    Source: Public Record Report a problem
    7/18/2005Sold$475,000+8%$93/sqft
    Source: Public Record Report a problem
    3/2/2004Sold$440,000$86/sqft
    Source: Public Record Report a problem

    Public tax history

    YearProperty taxesTax assessment
    2025$6,631 +0.2%$67,080 -9.4%
    2024$6,620 +35.2%$74,050 -0.9%
    2023$4,898 -3.9%$74,760 +39.5%
    2022$5,095 $53,610 -2.8%
    2021-- $55,160 +7.4%
    2020$4,763 +5.3%$51,360
    2019$4,522 $51,360 +7.3%
    2018$4,522 +9.8%$47,850
    2017$4,118 -2.7%$47,850 -0.9%
    2016$4,233 -2.1%$48,280
    2015$4,324 +13%$48,280 +22.3%
    2014$3,827 $39,470
    2013-- $39,470 -3.6%
    2012-- $40,960
    2011-- $40,960 -4.7%
    2010-- $42,990 +2.2%
    2009$2,014 $42,050
    2008-- $42,050 +11.7%
    2007-- $37,650 -7.1%
    2006$3,602 +242.6%$40,540 +54.1%
    2004$1,051 +13.8%$26,310 +428.3%
    2003$924 $4,980
    2002-- --

    Find assessor info on the county website

    Neighborhood: 80126

    Nearby schools

    GreatSchools rating
    Schools provided by the listing agent
    • Elementary: Copper Mesa
    • Middle: Mountain Ridge
    • High: Mountain Vista
    • District: Douglas RE-1

    Source: The MLS. This data may not be complete. We recommend contacting the local school district to confirm school assignments for this home.

    Get a cash offer in 3 minutes
    Find out how much your home could sell for in as little as 3 minutes with a no-obligation cash offer.
    Estimated market value
    $1,108,900
    Get a cash offer in 3 minutes
    Find out how much your home could sell for in as little as 3 minutes with a no-obligation cash offer.
    Estimated market value
    $1,108,900