Welcome to 10630 Titan Ave #295 in Firestone, a charming 3 bedroom, 2 bathroom home with a bright open layout, comfortable living spaces, and thoughtful features throughout. The exterior offers great curb appeal with easy care landscaping, a welcoming front entry, and an included storage shed for tools, seasonal items, outdoor gear, and extra storage.
Inside, the living room feels warm and inviting with large windows, recessed lighting, and plenty of space to relax or entertain. The open flow leads into the dining area and kitchen, creating a connected main living space that works well for everyday life. The kitchen offers abundant cabinet storage, generous counter space, black appliances, a gas range, and a breakfast bar that is perfect for casual meals, meal prep, or gathering with guests.
The primary suite is spacious and comfortable with its own private bathroom featuring dual sinks, great vanity storage, and a practical layout. Two additional bedrooms provide flexibility for guests, home office, or workout space. A second full bathroom adds convenience, while the laundry area and functional floor plan make the home easy to enjoy.
Outside, the low maintenance yard keeps things simple while still offering usable outdoor space. Located in Firestone, this home is close to shopping, dining, and everyday conveniences. Enjoy nearby St. Vrain State Park for fishing, camping, and wildlife viewing, plus Saddleback Golf Club and Firestone’s community parks and trail system. Residents also enjoy free access to the community pool, fitness center, and community clubhouse adding even more value and convenience to everyday living. With easy access to I 25, Boulder, Denver, Loveland are all within reach. This home offers comfort, convenience, and value in a growing Front Range community. Come check it out today!
Sold for $95,000
$95,000
10630 Titan Avenue, Longmont, CO 80504
3beds
1,216sqft
Manufactured Home
Built in 2011
-- sqft lot
$-- Zestimate®
$78/sqft
$-- Estimated rent
Home value
Not available
Estimated sales range
Not available
Not available
Zestimate® history
Owner options
List your home for rent
Find your next renter with Zillow Rental Manager. Plus, with online applications, you can quickly screen prospective tenants – for free.
Refinance and save
$447/mo
Est. payment
Refinancing to a lower rate could help reduce your monthly payments and save thousands over the life of the loan.
$447/mo
Est. payment
Explore your selling options
Work with a Zillow partner agent
Leverage their expertise and Zillow's premium Showcase listings to get your home seen by more buyers.
Get startedList with your own agent
Get your home in front of millions of buyers by listing it on Zillow.
Learn how to do itSell it yourself
Take full control of how buyers see your home on Zillow by listing For Sale by Owner (FSBO).
List your homeWhat's special
Zillow last checked:
Listing updated:
Listed by:
Fabiane Santos Gerwe 720-339-4068 fabi@edprather.com,
Ed Prather Real Estate
Bought with:
Fabiane Santos Gerwe, 100100575
Ed Prather Real Estate
Source: REcolorado as distributed by MLS GRID,MLS#: 8238372
Facts & features
Interior
Bedrooms & bathrooms
- Bedrooms: 3
- Bathrooms: 2
- Full bathrooms: 2
- Main level bathrooms: 2
- Main level bedrooms: 3
Bedroom
- Features: Primary Suite
- Level: Main
Bedroom
- Level: Main
Bedroom
- Level: Main
Bathroom
- Features: Primary Suite
- Level: Main
Bathroom
- Level: Main
Dining room
- Level: Main
Kitchen
- Level: Main
Laundry
- Level: Main
Living room
- Level: Main
Heating
- Natural Gas
Cooling
- Central Air
Appliances
- Included: Dishwasher, Dryer, Oven, Range, Refrigerator, Washer
Features
- Built-in Features, Ceiling Fan(s), Eat-in Kitchen, Entrance Foyer, Kitchen Island, Laminate Counters, Open Floorplan, Walk-In Closet(s)
- Flooring: Carpet, Tile
Interior area
- Total structure area: 1,216
- Total interior livable area: 1,216 sqft
- Finished area above ground: 1,216
- Finished area below ground: 0
Property
Parking
- Total spaces: 2
- Parking features: Concrete
- Details: Off Street Spaces: 2
Features
- Patio & porch: Front Porch
- Exterior features: Lighting
- Pool features: Outdoor Pool
- Park: Eagle Crest
Lot
- Features: Landscaped, Level
Details
- Parcel number: M6780011
- On leased land: Yes
- Lease amount: $928
- Land lease expiration date: 1798675200000
- Special conditions: Standard
Construction
Type & style
- Home type: MobileManufactured
- Property subtype: Manufactured Home
Materials
- Wood Siding
- Roof: Composition
Condition
- Year built: 2011
Utilities & green energy
- Sewer: Public Sewer
- Water: Public
Community & HOA
HOA
- Has HOA: No
Location
- Region: Longmont
Financial & listing details
- Price per square foot: $78/sqft
- Annual tax amount: $846
- Date on market: 6/11/2026
- Listing terms: Cash,Conventional,VA Loan
- Exclusions: Seller's Personal Property
- Ownership: Individual
- Electric utility on property: Yes
- Road surface type: Paved
- Body type: Single Wide
Price history
| Date | Event | Price |
|---|---|---|
| 7/31/2026 | Sold | $95,000+5.6%$78/sqft |
Source:  REcolorado as distributed by MLS GRID #8238372 Report a problem REcolorado as distributed by MLS GRID #8238372 Report a problem | ||
| 7/2/2026 | Pending sale | $90,000$74/sqft |
Source: REcolorado as distributed by MLS GRID #8238372 Report a problem | ||
| 6/11/2026 | Listed for sale | $90,000$74/sqft |
Source: REcolorado as distributed by MLS GRID #8238372 Report a problem | ||
Public tax history
Tax history is unavailable.
Neighborhood: 80504
Nearby homes
- $39,5123 bd2 ba-- sqft4825 Titan Ave #79, Firestone, CO 80504Off Market
- $26,8543 bd2 ba1.2k sqft10620 Barron Cir #225, Firestone, CO 80504Off Market
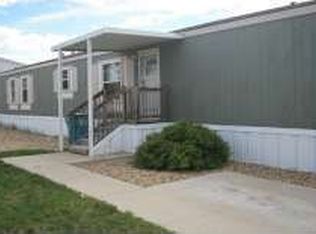
- $193,1004 bd2 ba1.5k sqft10620 Titan Ave, Firestone, CO 80504Off Market

- $33,8773 bd2 ba-- sqft10634 Bald Eagle Cir #281, Firestone, CO 80504Off Market
- $145,0004 bd2 ba1.5k sqft10655 Titan Ave #324, Longmont, CO 80504Sold
- $140,8004 bd2 ba1.5k sqft10655 Titan Ave, Firestone, CO 80504Off Market
- $43,950-- sqft10587 Titan Ave #305, Firestone, CO 80504Off Market
- $114,2003 bd2 ba1.4k sqft10672 Titan Ave, Longmont, CO 80504Off Market
Nearby schools
GreatSchools rating
- 4/10Centennial Elementary SchoolGrades: PK-5Distance: 0.6 mi
- 6/10Coal Ridge Middle SchoolGrades: 6-8Distance: 1.7 mi
- 7/10Mead High SchoolGrades: 9-12Distance: 2.4 mi
Schools provided by the listing agent
- Elementary: Centennial
- Middle: Coal Ridge
- High: Mead
- District: St. Vrain Valley RE-1J
Source: REcolorado as distributed by MLS GRID. This data may not be complete. We recommend contacting the local school district to confirm school assignments for this home.
- Colorado
- Weld County
- Firestone
- 80504
- 10630 Titan Avenue
Nearby cities
Nearby zip codes
Other Firestone Topics
