Skip main navigation
Off market
  • $656,300

    10630 Toffenham Dr, Frisco, TX 75035

    5beds
    4,246sqft
    SingleFamily
    Built in 2010
    7,840 Square Feet Lot
    $656,300 Zestimate®
    $155/sqft
    $3,977 Estimated rent

    Home value

    $656,300

    $623,000 - $689,000

    $3,977/mo

    Zestimate® history
    Loading
    Loading...

    Owner options

    List your home for rent

    $3,977/mo

    Rent Zestimate®

    Find your next renter with Zillow Rental Manager. Plus, with online applications, you can quickly screen prospective tenants – for free.

    Learn more

    $3,977/mo

    Rent Zestimate®

    Refinance and save

    $4,369/mo

    Est. payment

    Refinancing to a lower rate could help reduce your monthly payments and save thousands over the life of the loan.

    See today's rates

    $4,369/mo

    Est. payment

    Explore your selling options

    Work with a Zillow partner agent

    Leverage their expertise and Zillow's premium Showcase listings to get your home seen by more buyers.

    Get started

    List with your own agent

    Get your home in front of millions of buyers by listing it on Zillow.

    Learn how to do it

    Sell it yourself

    Take full control of how buyers see your home on Zillow by listing For Sale by Owner (FSBO).

    List your home

    What's special

    Beautiful home for sale in prestigious DOMION OF PANTHER CREEK neighborhood in Frisco. Spacious, open floor plan is perfect for entertaining. Home is 4,246 sq. ft. with 5 bedrooms, 4 full baths, family room, formals, game room, and media room. Downstairs: Oversized family room w/25 ft. ceilings and floor to ceiling stone fireplace. Open foyer with gorgeous, spiral, staircase with iron spindles. Wood floors and tile through the downstairs. Open and spacious formal dining and living areas offer perfect space for family gatherings and events. Updated, gourmet kitchen features white, quartz countertops, oversized island, eat in breakfast nook, custom cabinets, and modern backsplash. Huge master suite w/walk in closet and oversized bathroom w/large jetted spa and shower. 5th bedroom downstairs currently used as private study with french doors and custom wood, crown molding. Upstairs: Huge game room, overlooking downstairs family room. Dual-level Media room w/surround sound and extra closet space. 2nd MASTER SUITE w/large walk in closet, custom dual sinks, large, jetted spa and shower. Ideal for MIL suite, teen, home gym, or bonus room. 2 additional large bedrooms w/Jack and Jill full bathroom. Prewired, surround sound in media room, family room and outdoor patio space. Front of house: Lush landscaping with custom stone work and large covered porch. Backyard: Backyard offers extended patio, gas fire pit, retractable cover, lush landscaping that includes fruit trees, evergreens, and crepe myrtles that provide extra privacy and shade. Brand new fence and roof installed in January of 2020. Easy, convenient access to exemplary rated Tadlock Elementary and adjacent Coyote Crossing Park. Wonderful neighborhood w/excellent community events and community pool.

    This property is off market, which means it's not currently listed for sale or rent on Zillow. This may be different from what's available on other websites or public sources.
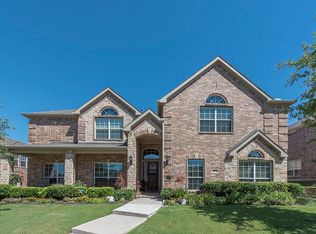
    Facts & features

    Interior

    Bedrooms & bathrooms
    • Bedrooms: 5
    • Bathrooms: 4
    • Full bathrooms: 4
    Heating
    • Forced air, Gas
    Cooling
    • Central
    Appliances
    • Included: Dishwasher, Garbage disposal, Microwave, Range / Oven, Refrigerator
    Features
    • Flooring: Tile, Carpet, Hardwood
    • Basement: None
    • Has fireplace: Yes
    • Fireplace features: Electric
    Interior area
    • Total interior livable area: 4,246 sqft

    Property

    Parking
    • Parking features: Garage - Attached
    Features
    • Exterior features: Brick
    • Has view: Yes
    • View description: Park
    Lot
    • Size: 7,840 Square Feet
    Details
    • Parcel number: R95140EE01501

    Construction

    Type & style
    • Home type: SingleFamily
    Materials
    • Wood
    • Foundation: Slab
    Condition
    • Year built: 2010

    Community & HOA

    HOA
    • Has HOA: Yes
    • HOA fee: $46 monthly
    Location
    • Region: Frisco

    Financial & listing details

    • Price per square foot: $155/sqft
    • Tax assessed value: $712,457
    • Annual tax amount: $9,308

    Price history

    DateEventPrice
    3/24/2021Listing removed--
    Source: Owner Report a problem
    5/5/2020Listing removed$475,000$112/sqft
    Source: Owner Report a problem
    2/6/2020Pending sale$475,000$112/sqft
    Source: Owner Report a problem
    1/26/2020Listed for sale$475,000$112/sqft
    Source: Owner Report a problem

    Public tax history

    YearProperty taxesTax assessment
    2025$9,308 +3.3%$686,970 +10%
    2024$9,009 +13.2%$624,518 +10%
    2023$7,961 -10.4%$567,744 +10%
    2022$8,882 -3.6%$516,131 +10%
    2021$9,211 +11.1%$469,210 +6.5%
    2020$8,294 -1.2%$440,702 +0.3%
    2019$8,391 -4.6%$439,198 +0.5%
    2018$8,792 +6.2%$437,070 +1.6%
    2017$8,282 $430,000 +8.9%
    2016$8,282 +10.2%$395,000 +3.8%
    2015$7,516 $380,500 +9.5%
    2014$7,516 $347,589 +9%
    2013-- $318,791 +4.7%
    2012-- $304,388 -0.8%
    2011-- $306,804 +752.2%
    2010-- $36,000 -4.8%
    2009-- $37,800 -12.9%
    2008-- $43,400
    Find assessor info on the county website

    Neighborhood: Panther Creek

    Nearby schools

    GreatSchools rating
    Get a cash offer in 3 minutes
    Find out how much your home could sell for in as little as 3 minutes with a no-obligation cash offer.
    Estimated market value
    $656,300
    Get a cash offer in 3 minutes
    Find out how much your home could sell for in as little as 3 minutes with a no-obligation cash offer.
    Estimated market value
    $656,300