This 4-bedroom, 2.5-bath split-entry home offers the perfect blend of comfort, functionality, and extras you won’t find just anywhere. Upstairs, you’ll find four generously sized carpeted bedrooms and two full bathrooms, all connected by gleaming hardwood floors extending throughout the house's main living area. Huge kitchen with separate dining area.
A finished basement provides additional living space downstairs, complete with a rec room, a convenient half bath, and an infrared sauna—your own private wellness retreat. Most bedrooms, the great room, and the rec room are all equipped with wall-mounted TVS, offering a move-in-ready entertainment setup.
No need to fret during bad weather with a whole-house generator ready to kick in when power is down. And don't forget the back yard - fenced and spacious with a large deck, play area, and storage shed perfect for pets, play, or outdoor gatherings.** OFFERS HAVE BEEN RECEIVED. WE WILL BE REVIEWING ALL OFFERS SUNDAY AT 1**
Sold
Price Unknown
10630 Wenzel Ave, Kansas City, MO 64137
4beds
2,719sqft
Single Family Residence
Built in 1959
9,697 Square Feet Lot
$308,200 Zestimate®
$--/sqft
$2,609 Estimated rent
Home value
$308,200
$274,000 - $345,000
$2,609/mo
Zestimate® history
Owner options
List your home for rent
$2,609/mo
Rent Zestimate®
Find your next renter with Zillow Rental Manager. Plus, with online applications, you can quickly screen prospective tenants – for free.
$2,609/mo
Rent Zestimate®
Refinance and save
Refinancing to a lower rate could help reduce your monthly payments and save thousands over the life of the loan.
Explore your selling options
Work with a Zillow partner agent
Leverage their expertise and Zillow's premium Showcase listings to get your home seen by more buyers.
Get startedList with your own agent
Get your home in front of millions of buyers by listing it on Zillow.
Learn how to do itSell it yourself
Take full control of how buyers see your home on Zillow by listing For Sale by Owner (FSBO).
List your homeWhat's special
Finished basementLarge deckPlay areaGleaming hardwood floorsRec roomInfrared saunaWall-mounted tvs
Zillow last checked:
Listing updated:
Listed by:
Sandi Reed 816-213-0938,
Chartwell Realty LLC,
Reed Team 816-877-8732,
Chartwell Realty LLC
Bought with:
Matt Edwards, 919300
1st Class Real Estate KC
Source: Heartland MLS as distributed by MLS GRID,MLS#: 2543334
Facts & features
Interior
Bedrooms & bathrooms
- Bedrooms: 4
- Bathrooms: 3
- Full bathrooms: 2
- 1/2 bathrooms: 1
Primary bedroom
- Features: Carpet, Ceiling Fan(s)
- Level: Main
- Area: 180 Square Feet
- Dimensions: 15 x 12
Bedroom 2
- Features: Carpet, Ceiling Fan(s)
- Level: Main
- Area: 150 Square Feet
- Dimensions: 15 x 10
Bedroom 3
- Features: Carpet, Ceiling Fan(s)
- Level: Main
- Area: 140 Square Feet
- Dimensions: 14 x 10
Bedroom 4
- Features: Carpet, Ceiling Fan(s)
- Level: Main
- Area: 110 Square Feet
- Dimensions: 11 x 10
Primary bathroom
- Features: Luxury Vinyl, Shower Only
- Level: Main
Bathroom 2
- Features: Luxury Vinyl, Shower Over Tub
- Level: Main
Dining room
- Features: Wood Floor
- Level: Main
- Area: 121 Square Feet
- Dimensions: 11 x 11
Family room
- Features: Carpet, Fireplace, Sauna
- Level: Lower
- Area: 384 Square Feet
- Dimensions: 24 x 16
Half bath
- Level: Lower
Living room
- Features: Ceiling Fan(s), Wood Floor
- Level: Main
- Area: 300 Square Feet
- Dimensions: 20 x 15
Heating
- Natural Gas, Forced Air
Cooling
- Attic Fan, Electric
Appliances
- Included: Dishwasher, Disposal, Dryer, Exhaust Fan, Microwave, Refrigerator, Free-Standing Electric Oven, Stainless Steel Appliance(s), Washer
- Laundry: Gas Dryer Hookup, In Basement
Features
- Ceiling Fan(s), Central Vacuum, Painted Cabinets
- Flooring: Carpet, Ceramic Tile, Luxury Vinyl, Wood
- Doors: Storm Door(s)
- Windows: Storm Window(s)
- Basement: Daylight,Finished,Interior Entry,Sump Pump
- Number of fireplaces: 1
- Fireplace features: Basement, Family Room, Fireplace Screen
Interior area
- Total structure area: 2,719
- Total interior livable area: 2,719 sqft
- Finished area above ground: 1,585
- Finished area below ground: 1,134
Property
Parking
- Total spaces: 2
- Parking features: Built-In, Garage Door Opener, Garage Faces Front
- Attached garage spaces: 2
Features
- Patio & porch: Deck
- Fencing: Metal
Lot
- Size: 9,697 Square Feet
- Features: City Lot
Details
- Additional structures: Shed(s)
- Parcel number: 64220061800000000
Construction
Type & style
- Home type: SingleFamily
- Architectural style: Traditional
- Property subtype: Single Family Residence
Materials
- Brick/Mortar, Brick Veneer
- Roof: Composition
Condition
- Year built: 1959
Utilities & green energy
- Sewer: Public Sewer
- Water: Public
Community & HOA
Community
- Subdivision: Royal Oaks Of Etem
HOA
- Has HOA: No
Location
- Region: Kansas City
Financial & listing details
- Tax assessed value: $185,150
- Annual tax amount: $3,875
- Date on market: 4/24/2025
- Listing terms: Cash,Conventional,FHA,VA Loan
- Ownership: Private
- Road surface type: Paved
Price history
| Date | Event | Price |
|---|---|---|
| 5/23/2025 | Sold | -- |
Source:  Heartland MLS as distributed by MLS GRID #2543334 Report a problem Heartland MLS as distributed by MLS GRID #2543334 Report a problem | ||
| 4/28/2025 | Pending sale | $281,000$103/sqft |
Source: Heartland MLS as distributed by MLS GRID #2543334 Report a problem | ||
| 4/24/2025 | Listed for sale | $281,000+124.8%$103/sqft |
Source: Heartland MLS as distributed by MLS GRID #2543334 Report a problem | ||
| 9/18/2015 | Sold | -- |
Source: Heartland MLS as distributed by MLS GRID #45001_1888543 Report a problem | ||
| 6/21/2015 | Price change | $125,000-10.7%$46/sqft |
Source: Keller Williams Realty Partner #1888543 Report a problem | ||
| 6/3/2015 | Price change | $140,000-12.4%$51/sqft |
Source: Keller Williams Realty Partner #1888543 Report a problem | ||
| 11/18/2014 | Pending sale | $159,900$59/sqft |
Source: Keller Williams Realty Partners, Inc #1888543 Report a problem | ||
| 7/1/2014 | Price change | $159,900-3.4%$59/sqft |
Source: Keller Williams Realty Partners, Inc #1888543 Report a problem | ||
| 6/10/2014 | Listed for sale | $165,500$61/sqft |
Source: Keller Williams Realty Partners, Inc #1888543 Report a problem | ||
Public tax history
| Year | Property taxes | Tax assessment |
|---|---|---|
| 2025 | $3,132 -19.2% | $35,178 -21.4% |
| 2024 | $3,875 +1.8% | $44,762 |
| 2023 | $3,805 +44.5% | $44,762 +68.3% |
| 2022 | $2,634 +15.9% | $26,600 |
| 2021 | $2,272 -5.6% | $26,600 -0.1% |
| 2020 | $2,406 +5.7% | $26,631 |
| 2019 | $2,276 | $26,631 +14.9% |
| 2018 | $2,276 -4.3% | $23,178 |
| 2017 | $2,379 +11.1% | $23,178 +2.2% |
| 2016 | $2,141 +4.4% | $22,679 +2% |
| 2014 | $2,052 +2.8% | $22,234 |
| 2013 | $1,995 +0.4% | $22,234 +3.8% |
| 2012 | $1,987 +0.6% | $21,414 |
| 2011 | $1,974 +0.7% | $21,414 |
| 2010 | $1,960 -8% | $21,414 |
| 2009 | $2,130 +7.3% | $21,414 -9.4% |
| 2008 | $1,985 +3.3% | $23,629 |
| 2007 | $1,921 +0% | $23,629 +4% |
| 2006 | $1,920 +22.1% | $22,721 |
| 2005 | $1,573 +0.9% | $22,721 +15% |
| 2004 | $1,558 +19.9% | $19,756 |
| 2003 | $1,299 +0.8% | $19,756 +15% |
| 2002 | $1,289 +2% | $17,180 |
| 2001 | $1,263 | $17,180 |
Find assessor info on the county website
Neighborhood: Royal Oaks
Nearby homes
- $--3 bd3 ba1.7k sqft10700 Wenzel Ave, Kansas City, MO 64137Sold

- $--0.326 Acres10620 Wenzel Ave, Kansas City, MO 64137Sold

- $--4 bd3 ba2.1k sqft10707 Spruce Ave, Kansas City, MO 64137Sold
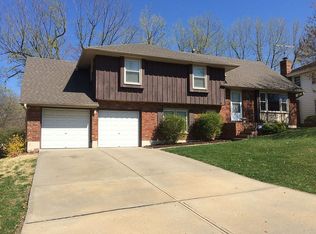
- $292,4003 bd3 ba1.9k sqft10706 Wenzel Ave, Kansas City, MO 64137Off Market
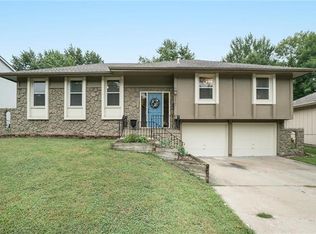
- $238,5003 bd2 ba1.2k sqft10713 Spruce Ave, Kansas City, MO 64137Off Market
- $291,4003 bd3 ba1.8k sqft10701 Spruce Ave, Kansas City, MO 64137Off Market
- $284,1003 bd3 ba1.4k sqft4400 E 107th St, Kansas City, MO 64137Off Market
- $256,6003 bd2 ba1.4k sqft10614 Wenzel Ave, Kansas City, MO 64137Off Market
Nearby schools
GreatSchools rating
- 4/10Warford Elementary SchoolGrades: K-5Distance: 0.9 mi
- 2/10Hickman Mills 8th Grade CenterGrades: 8Distance: 1.6 mi
- 2/10Ruskin High SchoolGrades: 9-12Distance: 1.8 mi
Get a cash offer in 3 minutes
Find out how much your home could sell for in as little as 3 minutes with a no-obligation cash offer.
Estimated market value
$308,200
Get a cash offer in 3 minutes
Find out how much your home could sell for in as little as 3 minutes with a no-obligation cash offer.
Estimated market value
$308,200
- Missouri
- Jackson County
- Kansas City
- 64137
- Royal Oaks
- 10630 Wenzel Ave
Nearby cities
Nearby neighborhoods
Nearby zip codes
Other Kansas City Topics
