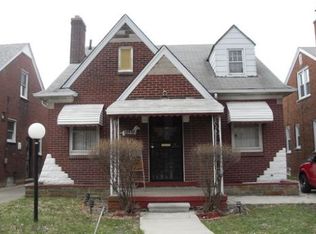
Welcome to a fantastic opportunity to build wealth and own a piece of Detroit's vibrant future. This charming 3-bedroom, 1-bath bungalow, complete with a full basement and a detached garage, is a true "fixer-upper" poised for a complete cosmetic transformation. This property is a perfect fit for investors seeking to "force equity" through renovation, or for a new homeowner ready to customize their dream residence. The neighborhood has a strong community feel and has seen healthy appreciation and steady growth. This is your chance to acquire an asset in a prosperous and appreciating market. The classic bungalow layout offers a great floorplan, while the full basement and garage provide the flexibility to add living space, a home gym, or a workshop.
This is more than a house; it's a strategic investment in a community on the rise. Property is being sold "as-is." Don't miss this chance to turn potential into profit. Schedule your showing today!
Sold for $70,000
Zillow last checked:
Listing updated:
Bought with:
Diamond Davis, 6501408684
Berkshire Hathaway HomeServices The Loft Warehouse
Source: Realcomp II,MLS#: 20251037043
Price history
| Date | Event | Price |
|---|---|---|
| 7/21/2026 | Listing removed | $1,650$1/sqft |
Source: Zillow Rentals #20261035996 Report a problem | ||
| 7/11/2026 | Listed for rent | $1,650$1/sqft |
Source: Zillow Rentals Report a problem | ||
| 7/10/2026 | Listing removed | $1,650$1/sqft |
Source: Realcomp II #20261035996 Report a problem | ||
| 6/9/2026 | Price change | $1,650-5.7%$1/sqft |
Source: Realcomp II #20261035996 Report a problem | ||
| 5/19/2026 | Listed for rent | $1,750+52.2%$1/sqft |
Source: Realcomp II #20261035996 Report a problem | ||
| 1/29/2026 | Sold | $70,000-6.7%$34/sqft |
Source:  Realcomp II #20251037043 Report a problem Realcomp II #20251037043 Report a problem | ||
| 1/28/2026 | Pending sale | $75,000$36/sqft |
Source: Realcomp II #20251037043 Report a problem | ||
| 12/12/2025 | Price change | $75,000-6.3%$36/sqft |
Source: Realcomp II #20251037043 Report a problem | ||
| 10/29/2025 | Price change | $80,000-5.9%$39/sqft |
Source: Realcomp II #20251037043 Report a problem | ||
| 10/14/2025 | Price change | $85,000-10.5%$41/sqft |
Source: Realcomp II #20251037043 Report a problem | ||
| 9/25/2025 | Listed for sale | $95,000$46/sqft |
Source: Realcomp II #20251037043 Report a problem | ||
| 4/20/2024 | Listing removed | -- |
Source: Zillow Rentals Report a problem | ||
| 4/18/2024 | Listed for rent | $1,150+21.1%$1/sqft |
Source: Zillow Rentals Report a problem | ||
| 4/7/2024 | Pending sale | $95,000+8%$46/sqft |
Source: Realcomp II #20240004373 Report a problem | ||
| 4/5/2024 | Sold | $88,000-7.4%$43/sqft |
Source: Realcomp II #20240004373 Report a problem | ||
| 2/29/2024 | Listing removed | -- |
Source: Zillow Rentals Report a problem | ||
| 2/20/2024 | Price change | $95,000-4%$46/sqft |
Source: Realcomp II #20240004373 Report a problem | ||
| 2/5/2024 | Listed for sale | $99,000+157.1%$48/sqft |
Source: Realcomp II #20240004373 Report a problem | ||
| 11/21/2023 | Listed for rent | $950+26.7% |
Source: Zillow Rentals Report a problem | ||
| 5/9/2017 | Listing removed | $750 |
Source: Encore Property Management Report a problem | ||
| 1/26/2017 | Listed for rent | $750 |
Source: Shekinah Properties & Management, LLC Report a problem | ||
| 11/8/2016 | Listing removed | $750+3.4% |
Source: Shekinah Properties & Management, LLC Report a problem | ||
| 2/13/2015 | Sold | $38,500-24.8%$19/sqft |
Source: Public Record Report a problem | ||
| 6/4/2014 | Listing removed | $725 |
Source: Motor City Property Managers Report a problem | ||
| 6/3/2014 | Listed for rent | $725 |
Source: Motor City Property Managers Report a problem | ||
| 3/6/2013 | Sold | $51,200+49.5%$25/sqft |
Source: Public Record Report a problem | ||
| 11/16/2012 | Sold | $34,253+185.4%$17/sqft |
Source: Public Record Report a problem | ||
| 8/3/2012 | Sold | $12,000-52%$6/sqft |
Source: Public Record Report a problem | ||
| 5/28/2012 | Listed for sale | $25,000$12/sqft |
Source: MGM Sterling Group, Inc (dba Keller Williams Realty Central Market Center) #31104486 Report a problem | ||
Get a cash offer in 3 minutes
Find out how much your home could sell for in as little as 3 minutes with a no-obligation cash offer.
Estimated market value
$86,700
