Skip main navigation
Sold for $575,000
  • $575,000

    10631 Alison Dr, Burke, VA 22015

    3beds
    2,233sqft
    Townhouse
    Built in 1988
    2,275 Square Feet Lot
    $613,100 Zestimate®
    $258/sqft
    $3,406 Estimated rent

    Home value

    $613,100

    $582,000 - $644,000

    $3,406/mo

    Zestimate® history
    Loading
    Loading...

    Owner options

    List your home for rent

    $3,406/mo

    Rent Zestimate®

    Find your next renter with Zillow Rental Manager. Plus, with online applications, you can quickly screen prospective tenants – for free.

    Learn more

    $3,406/mo

    Rent Zestimate®

    Refinance and save

    $3,807/mo

    Est. payment

    Refinancing to a lower rate could help reduce your monthly payments and save thousands over the life of the loan.

    See today's rates

    $3,807/mo

    Est. payment

    Explore your selling options

    Work with a Zillow partner agent

    Leverage their expertise and Zillow's premium Showcase listings to get your home seen by more buyers.

    Get started

    List with your own agent

    Get your home in front of millions of buyers by listing it on Zillow.

    Learn how to do it

    Sell it yourself

    Take full control of how buyers see your home on Zillow by listing For Sale by Owner (FSBO).

    List your home

    What's special

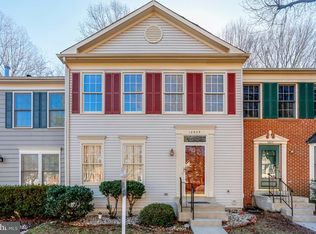
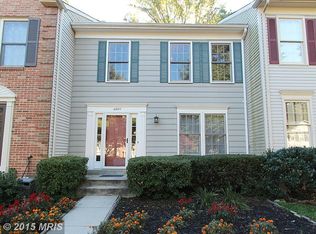
    https://youtu.be/sO4bjLvALTk Welcome to 10631 Alison Dr. a fantastic 3 bed, 3.5 bath home in the highly sought-after Burke Centre community! This townhouse is situated on a cul-de-sac with a very private and wooded backyard. Well, maintained & move-in ready. Updates include new carpet (2024), paint (2024), roof (2024), AC (2024), Heating & water heater (2017). The kitchen features both a dining & separate breakfast areas and exit to a large deck overlooking the woods. A perfect place to enjoy your morning coffee or evening cocktail! The lower level is brightly lit with a walk-out door to the backyard deck patio and wooded area. The convenience is an understatement! Located around the corner from Burke Centre shopping center & VRE. No day will be too hot with 5 community pools to choose from- the closest within walking distance. This is a tremendous opportunity to be surrounded by nature and wonderful neighbors in this lovely Burke Centre neighborhood!

    Zillow last checked:

    Listing updated:

    Listed by:

    Steve Angeline 703-618-7787,

    Samson Properties

    Bought with:

    Leith Jaber, 0225228133

    Partners Real Estate

    Source: Bright MLS,MLS#: VAFX2203944MLS Logo

    Facts & features

    Interior

    Bedrooms & bathrooms
    • Bedrooms: 3
    • Bathrooms: 4
    • Full bathrooms: 3
    • 1/2 bathrooms: 1
    • Main level bathrooms: 1
    Basement
    • Area: 785
    Heating
    • Forced Air, Natural Gas
    Cooling
    • Central Air, Ceiling Fan(s), Electric
    Appliances
    • Included: Dishwasher, Disposal, Dryer, Ice Maker, Microwave, Cooktop, Stainless Steel Appliance(s), Washer, Refrigerator, Water Heater, Gas Water Heater
    • Laundry: In Basement, Dryer In Unit, Washer In Unit
    Features
    • Breakfast Area, Built-in Features, Ceiling Fan(s), Combination Kitchen/Dining, Dining Area, Family Room Off Kitchen, Floor Plan - Traditional, Walk-In Closet(s), Primary Bath(s), Pantry, Kitchen - Table Space, Kitchen Island, Dry Wall
    • Flooring: Carpet, Hardwood, Concrete, Wood
    • Windows: Window Treatments, Skylight(s)
    • Basement: Partial,Full,Finished,Walk-Out Access,Windows,Sump Pump,Heated,Workshop
    • Number of fireplaces: 1
    • Fireplace features: Glass Doors, Mantel(s), Wood Burning
    Interior area
    • Total structure area: 2,233
    • Total interior livable area: 2,233 sqft
    • Finished area above ground: 1,448
    • Finished area below ground: 785

    Property

    Parking
    • Parking features: Assigned, Other
    • Details: Assigned Parking
    Accessibility
    • Accessibility features: None
    Features
    • Levels: Three
    • Stories: 3
    • Patio & porch: Deck, Patio
    • Pool features: Community
    Lot
    • Size: 2,275 sqft
    • Features: Backs to Trees, Cul-De-Sac, Wooded
    Details
    • Additional structures: Above Grade, Below Grade
    • Parcel number: 0771 19 0030
    • Zoning: 372
    • Special conditions: Standard
    • Other equipment: None

    Construction

    Type & style
    • Home type: Townhouse
    • Architectural style: Colonial
    • Property subtype: Townhouse
    Materials
    • Brick Front, Vinyl Siding
    • Foundation: Concrete Perimeter
    Condition
    • Very Good
    • New construction: No
    • Year built: 1988

    Utilities & green energy

    • Sewer: Public Sewer
    • Water: Public

    Community & neighborhood

    Community
    • Community features: Pool
    Location
    • Region: Burke
    • Subdivision: Burke Centre Conservancy

    HOA & financial

    HOA
    • Has HOA: Yes
    • HOA fee: $285 quarterly
    • Amenities included: Baseball Field, Basketball Court, Bike Trail, Common Grounds, Jogging Path, Lake, Party Room, Picnic Area, Pool, Tennis Court(s), Tot Lots/Playground, Volleyball Courts
    • Services included: Common Area Maintenance, Management, Pool(s), Reserve Funds, Road Maintenance, Snow Removal, Trash
    • Association name: BURKE CENTRE CONSERVANCY

    Other

    Other facts
    • Listing agreement: Exclusive Right To Sell
    • Listing terms: Cash,Conventional,FHA,VA Loan
    • Ownership: Fee Simple

    Price history

    DateEventPrice
    11/8/2024Sold$575,000-3.4%$258/sqft
    Source: Bright MLS #VAFX2203944 Report a problem
    10/9/2024Pending sale$595,000$266/sqft
    Source: Bright MLS #VAFX2203944 Report a problem
    10/8/2024Price change$595,000-4%$266/sqft
    Source: Bright MLS #VAFX2203944 Report a problem
    9/28/2024Listed for sale$619,900+252.2%$278/sqft
    Source: Bright MLS #VAFX2203944 Report a problem
    4/1/1994Sold$176,000$79/sqft
    Source: Public Record Report a problem

    Public tax history

    YearProperty taxesTax assessment
    2025$6,632 +8.7%$573,720 +9%
    2024$6,100 +1.9%$526,550 -0.7%
    2023$5,985 +1.5%$530,370 +2.9%
    2022$5,895 $515,550 +11.4%
    2021-- $462,590 +6.8%
    2020$5,126 +2.6%$433,130 +2.5%
    2019$4,999 +4%$422,360 +4%
    2018$4,805 +8.6%$405,960 +6.5%
    2017$4,425 -2.6%$381,110 -2.8%
    2016$4,541 +7.6%$391,950 +3.6%
    2015$4,221 +4%$378,250 +3.8%
    2014$4,059 $364,540 +7.6%
    2013-- $338,880 +4.8%
    2012-- $323,290
    2011-- $323,290 +4.9%
    2010-- $308,140 -7.2%
    2009-- $331,980 -17.4%
    2008-- $401,980 -2.1%
    2007-- $410,780 +72.6%
    2003-- $237,995 +17%
    2002-- $203,415 +19.8%
    2001-- $169,825

    Find assessor info on the county website

    Neighborhood: 22015

    Nearby schools

    GreatSchools rating
    Schools provided by the listing agent
    • Elementary: Bonnie Brae
    • Middle: Robinson Secondary School
    • High: Robinson Secondary School
    • District: Fairfax County Public Schools

    Source: Bright MLS. This data may not be complete. We recommend contacting the local school district to confirm school assignments for this home.

    Get a cash offer in 3 minutes
    Find out how much your home could sell for in as little as 3 minutes with a no-obligation cash offer.
    Estimated market value
    $613,100
    Get a cash offer in 3 minutes
    Find out how much your home could sell for in as little as 3 minutes with a no-obligation cash offer.
    Estimated market value
    $613,100