Introducing this stunning updated cape nestled on nearly half an acre of picturesque land. With 4 bedrooms and 2 full baths, this property offers a spacious and comfortable living space. Step inside to discover the alluring wood flooring that flows throughout the home, creating a warm and inviting atmosphere. The kitchen boasts an abundance of both cabinet and countertop space all bathed in natural light from the bay window. Convenient 1st floor laundry with 2 bedrooms and a full bath downstairs. Upstairs, a primary bedroom awaits, complete with an en suite bathroom featuring a skylight and ceiling fan. Enjoy the beautifully landscaped yard with the screened rear deck, fire pit and detached shed. The roof and windows were replaced in 2014 and a new water heater installed in 2022.
Sold for $340,000
$340,000
10631 Bexwood Ct, Chesterfield, VA 23832
4beds
1,503sqft
Single Family Residence
Built in 1986
-- sqft lot
$377,400 Zestimate®
$226/sqft
$2,393 Estimated rent
Home value
$377,400
$359,000 - $396,000
$2,393/mo
Zestimate® history
Owner options
List your home for rent
$2,393/mo
Rent Zestimate®
Find your next renter with Zillow Rental Manager. Plus, with online applications, you can quickly screen prospective tenants – for free.
$2,393/mo
Rent Zestimate®
Refinance and save
$2,041/mo
Est. payment
Refinancing to a lower rate could help reduce your monthly payments and save thousands over the life of the loan.
$2,041/mo
Est. payment
Explore your selling options
Work with a Zillow partner agent
Leverage their expertise and Zillow's premium Showcase listings to get your home seen by more buyers.
Get startedList with your own agent
Get your home in front of millions of buyers by listing it on Zillow.
Learn how to do itSell it yourself
Take full control of how buyers see your home on Zillow by listing For Sale by Owner (FSBO).
List your homeWhat's special
Detached shedNew water heaterFire pitCountertop spaceNatural lightScreened rear deck
Zillow last checked:
Listing updated:
Listed by:
Brandy Lee 804-704-7089,
Keller Williams Realty
Bought with:
Melissa Rodriguez, 0225246261
Fathom Realty Virginia
Source: CVRMLS,MLS#: 2314737 Originating MLS: Central Virginia Regional MLS
Originating MLS: Central Virginia Regional MLSFacts & features
Interior
Bedrooms & bathrooms
- Bedrooms: 4
- Bathrooms: 2
- Full bathrooms: 2
Primary bedroom
- Description: private en suite, ceiling fan, skylight
- Level: Second
- Dimensions: 0.15 x 0.13
Bedroom 2
- Description: wood flooring
- Level: Second
- Dimensions: 0 x 0
Bedroom 3
- Description: 1st floor bedroom
- Level: First
- Dimensions: 0.13 x 0.11
Bedroom 4
- Description: 1st floor bedroom
- Level: First
- Dimensions: 0.11 x 0.10
Other
- Description: Tub & Shower
- Level: First
Other
- Description: Tub & Shower
- Level: Second
Kitchen
- Description: updated kitchen
- Level: First
- Dimensions: 0.16 x 0.9
Living room
- Description: wood flooring
- Level: First
- Dimensions: 0.16 x 0.11
Heating
- Electric, Heat Pump
Cooling
- Central Air
Appliances
- Included: Dishwasher, Electric Water Heater, Disposal, Stove
- Laundry: Washer Hookup, Dryer Hookup
Features
- Bedroom on Main Level, Bay Window, Ceiling Fan(s), Eat-in Kitchen, High Speed Internet, Laminate Counters, Main Level Primary, Recessed Lighting, Skylights, Cable TV, Wired for Data, Walk-In Closet(s)
- Windows: Skylight(s), Thermal Windows
- Basement: Crawl Space
- Attic: Access Only
- Has fireplace: Yes
- Fireplace features: Wood Burning
Interior area
- Total interior livable area: 1,503 sqft
- Finished area above ground: 1,503
Property
Features
- Levels: Two
- Stories: 2
- Patio & porch: Rear Porch, Front Porch, Screened, Deck, Porch
- Exterior features: Deck, Porch, Storage, Shed
- Pool features: None
- Fencing: Back Yard,Privacy
Details
- Parcel number: 745680962400000
- Zoning description: R9
Construction
Type & style
- Home type: SingleFamily
- Architectural style: Cape Cod
- Property subtype: Single Family Residence
Materials
- Drywall, Frame, Hardboard
- Roof: Composition
Condition
- Resale
- New construction: No
- Year built: 1986
Utilities & green energy
- Sewer: Public Sewer
- Water: Public
Community & HOA
Community
- Subdivision: Hunters Landing
Location
- Region: Chesterfield
Financial & listing details
- Price per square foot: $226/sqft
- Tax assessed value: $333,000
- Annual tax amount: $2,387
- Date on market: 1/17/2026
- Ownership: Individuals
- Ownership type: Sole Proprietor
Price history
| Date | Event | Price |
|---|---|---|
| 8/11/2023 | Sold | $340,000+6.3%$226/sqft |
Source:  CVRMLS #2314737 Report a problem CVRMLS #2314737 Report a problem | ||
| 6/20/2023 | Pending sale | $320,000$213/sqft |
Source: CVRMLS #2314737 Report a problem | ||
| 6/16/2023 | Listed for sale | $320,000+25.5%$213/sqft |
Source: CVRMLS #2314737 Report a problem | ||
| 2/18/2022 | Listing removed | -- |
Source: Zillow Rental Manager Report a problem | ||
| 2/16/2022 | Listed for rent | $1,800$1/sqft |
Source: Zillow Rental Manager Report a problem | ||
| 2/11/2021 | Sold | $255,000+6.3%$170/sqft |
Source: CVRMLS #2037056 Report a problem | ||
| 12/22/2020 | Pending sale | $240,000$160/sqft |
Source: Rashkind Saunders & Co. #2037056 Report a problem | ||
| 12/16/2020 | Listed for sale | $240,000+40.4%$160/sqft |
Source: Rashkind Saunders & Co. #2037056 Report a problem | ||
| 10/10/2017 | Sold | $171,000$114/sqft |
Source: Public Record Report a problem | ||
Public tax history
| Year | Property taxes | Tax assessment |
|---|---|---|
| 2025 | $2,812 +4.4% | $315,900 +5.5% |
| 2024 | $2,694 +5% | $299,300 +6.1% |
| 2023 | $2,566 +7.5% | $282,000 +8.7% |
| 2022 | $2,387 +9% | $259,500 +12.5% |
| 2021 | $2,191 +13.7% | $230,600 +13.7% |
| 2020 | $1,928 +2.1% | $202,900 +2.1% |
| 2019 | $1,888 +3.3% | $198,700 +6.2% |
| 2018 | $1,827 +13.5% | $187,100 +6.1% |
| 2017 | $1,610 | $176,400 +6.8% |
| 2016 | $1,610 -0.9% | $165,100 -0.9% |
| 2015 | $1,624 +0.5% | $166,600 +0.5% |
| 2014 | $1,616 | $165,700 +1.3% |
| 2013 | -- | $163,600 +2.1% |
| 2012 | -- | $160,200 -4.9% |
| 2011 | -- | $168,500 -5.5% |
| 2010 | -- | $178,300 -2.2% |
| 2009 | -- | $182,400 +2.6% |
| 2008 | -- | $177,800 +7.2% |
| 2007 | -- | $165,900 +27% |
| 2005 | -- | $130,600 +12.3% |
| 2004 | -- | $116,300 +9.6% |
| 2003 | -- | $106,100 +4.6% |
| 2002 | -- | $101,400 +4.8% |
| 2001 | -- | $96,800 |
Find assessor info on the county website
Neighborhood: 23832
Nearby homes
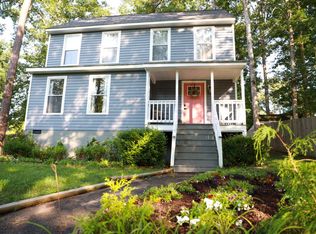
- $357,5004 bd2 ba1.6k sqft4705 Bexwood Dr, Chesterfield, VA 23832Off Market
- $348,6003 bd2 ba1.3k sqft10625 Bexwood Ct, Chesterfield, VA 23832Off Market

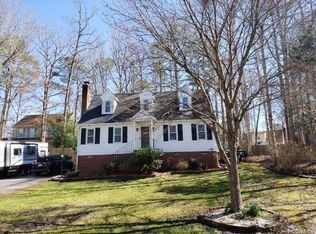
- $344,3004 bd2 ba1.3k sqft4711 Bexwood Dr, Chesterfield, VA 23832Off Market
- $335,5003 bd2 ba1.2k sqft10619 Bexwood Ct, Chesterfield, VA 23832Off Market
- $345,0004 bd2 ba1.4k sqft4664 Brookridge Rd, Chesterfield, VA 23832Off Market
- $358,4003 bd2 ba1.5k sqft4672 Brookridge Rd, Chesterfield, VA 23832Off Market
- $298,7003 bd2 ba1.3k sqft10624 Bexwood Ct, Chesterfield, VA 23832Off Market
- $346,8003 bd2 ba1.4k sqft4660 Brookridge Rd, Chesterfield, VA 23832Off Market
Nearby schools
GreatSchools rating
- 5/10Thelma Crenshaw Elementary SchoolGrades: PK-5Distance: 1.2 mi
- 5/10Bailey Bridge Middle SchoolGrades: 6-8Distance: 1.8 mi
- 4/10Manchester High SchoolGrades: 9-12Distance: 2.1 mi
Schools provided by the listing agent
- Elementary: Crenshaw
- Middle: Bailey Bridge
- High: Manchester
Source: CVRMLS. This data may not be complete. We recommend contacting the local school district to confirm school assignments for this home.
Get a cash offer in 3 minutes
Find out how much your home could sell for in as little as 3 minutes with a no-obligation cash offer.
Estimated market value
$377,400
Get a cash offer in 3 minutes
Find out how much your home could sell for in as little as 3 minutes with a no-obligation cash offer.
Estimated market value
$377,400
- Virginia
- Chesterfield County
- Chesterfield
- 23832
- 10631 Bexwood Ct
Nearby cities
Nearby zip codes
Other Chesterfield Topics
