Discover 10631 High Tree Way in Oak Vista, located in Knoxville, TN. This 1,381-square-foot townhome offers modern design and everyday convenience, featuring 3 bedrooms and 2.5 bathrooms in a low-maintenance layout that's both functional and inviting. The exterior of the home features a deep blue color palette with deep brown brick accents. Inside, gray cabinetry, speckled granite countertops, and stainless-steel appliances provide a polished, modern finish.
Through the foyer, you'll pass a powder room leading into a spacious kitchen, dining and living area, perfect for gatherings or relaxing evenings at home. Upstairs, the primary suite includes a private bath and a walk-in closet for easy daily living. Two additional bedrooms share a full bathroom, and a centrally located laundry room adds extra practicality. With thoughtful design and ample storage throughout, this home delivers comfort, efficiency, and style in every detail.
Tradition Series Features include 9ft Ceilings on first floor, Shaker style cabinetry, Solid Surface Countertops with 4in backsplash, Stainless Steel appliances by Whirlpool, Moen Chrome plumbing fixtures with Anti-scald shower valves, Mohawk flooring, LED lighting throughout, Architectural Shingles, Concrete rear patio (may vary per plan), & our Home Is Connected Smart Home Package. Seller offering closing cost assistance to qualified buyers. Builder warranty included. See agent for details.
Due to variations amongst computer monitors, actual colors may vary. Pictures, photographs, colors, features, and sizes are for illustration purposes only and will vary from the homes as built. Photos may include digital staging. Square footage and dimensions are approximate. Buyer should conduct his or her own investigation of the present and future availability of school districts and school assignments. *Taxes are estimated. Buyer to verify all information.
Closed
Zillow last checked:
Listing updated:
Bought with:
Jennifer Querry, 365781
Keller Williams
Source: East Tennessee Realtors,MLS#: 1344291
Price history
| Date | Event | Price |
|---|---|---|
| 8/28/2026 | Sold | $300,000+0.3%$217/sqft |
Source:  East Tennessee Realtors #1344291 Report a problem East Tennessee Realtors #1344291 Report a problem | ||
| 6/17/2026 | Pending sale | $299,135$217/sqft |
Source: East Tennessee Realtors #1344291 Report a problem | ||
| 6/9/2026 | Listed for sale | $299,135$217/sqft |
Source:  DR Horton Report a problem DR Horton Report a problem | ||
Nearby homes
- $297,0303 bd3 ba1.3k sqft10633 High Tree Way, Knoxville, TN 37931Sold

- $306,8254 bd3 ba1.5k sqft10641 High Tree Way, Knoxville, TN 37931Sold
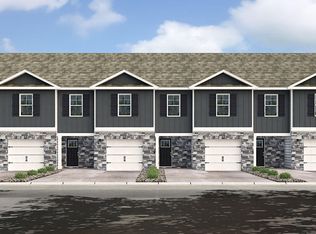
- from $293,9903 bd3 ba1.3k sqftAltamont Townhome Plan, Oak Vista, Knoxville, TN 37931New Construction

- from $301,9904 bd3 ba1.5k sqftMitchell Townhome Plan, Oak Vista, Knoxville, TN 37931New Construction

Get a cash offer in 3 minutes
Find out how much your home could sell for in as little as 3 minutes with a no-obligation cash offer.
Estimated market value
$299,000
