With a convenient West Knoxville location, this home in Coward Mill offers all the ease of single level living while minutes away from shopping, dining, entertainment and more in Turkey Creek and Hardin Valley. Beyond the quaint front entry, this home opens to a bright, neutral palette, featuring fresh paint and new carpeting—an ideal backdrop for your personal touches. Immediately to the left is a short hallway with two bedrooms and a full bath. Further down the entry is the garage entry and laundry. The primary living space has ample room for seating and seamlessly flows into the eat-in kitchen where there is an island/breakfast bar, stainless appliances, and plenty of space for prepping and serving. The primary bedroom has an attached walk-in closet and bath with dual sinks and a walk-in shower. The rear exterior has a covered patio ensuring enjoyment almost all year long, and the fully fenced back yard is perfect for play, gardens or your two-legged or four-legged babies!
Sold for $405,000
$405,000
10631 Lady May Ln, Knoxville, TN 37931
3beds
1,646sqft
Single Family Residence
Built in 2021
6,098 Square Feet Lot
$408,400 Zestimate®
$246/sqft
$2,416 Estimated rent
Home value
$408,400
$384,000 - $437,000
$2,416/mo
Zestimate® history
Owner options
List your home for rent
$2,416/mo
Rent Zestimate®
Find your next renter with Zillow Rental Manager. Plus, with online applications, you can quickly screen prospective tenants – for free.
$2,416/mo
Rent Zestimate®
Refinance and save
$2,588/mo
Est. payment
Refinancing to a lower rate could help reduce your monthly payments and save thousands over the life of the loan.
$2,588/mo
Est. payment
Explore your selling options
Work with a Zillow partner agent
Leverage their expertise and Zillow's premium Showcase listings to get your home seen by more buyers.
Get startedList with your own agent
Get your home in front of millions of buyers by listing it on Zillow.
Learn how to do itSell it yourself
Take full control of how buyers see your home on Zillow by listing For Sale by Owner (FSBO).
List your homeWhat's special
New carpetingFresh paintSingle level livingCovered patioStainless appliancesBright neutral palette
Zillow last checked:
Listing updated:
Listed by:
Lucas Haun 865-588-9300,
Keller Williams Signature
Bought with:
Dominique Oro, 342701
Honors Real Estate Services LLC
Source: East Tennessee Realtors,MLS#: 1307827
Facts & features
Interior
Bedrooms & bathrooms
- Bedrooms: 3
- Bathrooms: 2
- Full bathrooms: 2
Heating
- Central, Natural Gas, Electric
Cooling
- Ceiling Fan(s)
Appliances
- Included: Dishwasher, Disposal, Microwave, Range, Refrigerator
Features
- Walk-In Closet(s), Kitchen Island, Breakfast Bar, Eat-in Kitchen
- Flooring: Laminate, Carpet, Vinyl
- Basement: Slab
- Has fireplace: No
- Fireplace features: None
Interior area
- Total structure area: 1,646
- Total interior livable area: 1,646 sqft
Property
Parking
- Total spaces: 2
- Parking features: Garage Faces Rear, Garage Door Opener, Attached, Main Level
- Attached garage spaces: 2
Features
- Has view: Yes
- View description: Other
Lot
- Size: 6,098 Square Feet
- Features: Cul-De-Sac, Level
Details
- Parcel number: 103DA101
Construction
Type & style
- Home type: SingleFamily
- Architectural style: Traditional
- Property subtype: Single Family Residence
Materials
- Vinyl Siding, Frame
Condition
- Year built: 2021
Utilities & green energy
- Sewer: Public Sewer
- Water: Public
Community & HOA
Community
- Security: Smoke Detector(s)
- Subdivision: Coward Mill S/D
HOA
- Has HOA: Yes
- HOA fee: $250 annually
Location
- Region: Knoxville
Financial & listing details
- Price per square foot: $246/sqft
- Tax assessed value: $250,900
- Annual tax amount: $975
- Date on market: 7/10/2025
- Listing terms: New Loan,Cash,Conventional
Price history
| Date | Event | Price |
|---|---|---|
| 8/8/2025 | Sold | $405,000+1.5%$246/sqft |
Source:  East Tennessee Realtors #1307827 Report a problem East Tennessee Realtors #1307827 Report a problem | ||
| 7/11/2025 | Pending sale | $399,000$242/sqft |
Source: East Tennessee Realtors #1307827 Report a problem | ||
| 7/10/2025 | Listed for sale | $399,000$242/sqft |
Source: East Tennessee Realtors #1307827 Report a problem | ||
Public tax history
| Year | Property taxes | Tax assessment |
|---|---|---|
| 2025 | $975 | $62,725 |
| 2024 | $975 | $62,725 |
| 2023 | $975 | $62,725 |
| 2022 | $975 +30.7% | $62,725 +78.3% |
| 2021 | $746 | $35,175 |
Find assessor info on the county website
Neighborhood: 37931
Nearby homes
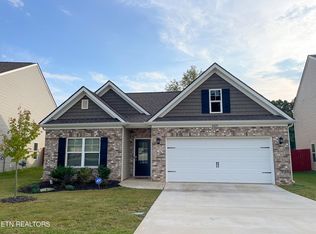
- $395,5004 bd2 ba1.7k sqft2605 Red Barn Rd, Knoxville, TN 37931Sold
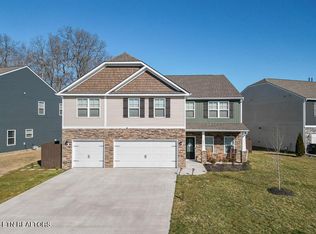
- $625,0005 bd4 ba3.9k sqft2614 Red Barn Rd, Knoxville, TN 37931Sold
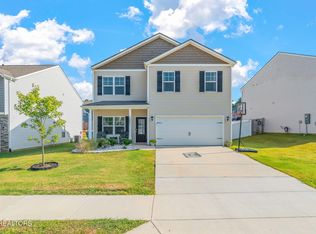
- $410,0004 bd3 ba1.9k sqft2831 Red Barn Rd, Knoxville, TN 37931Sold
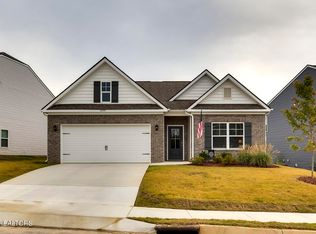
- $405,0004 bd2 ba1.7k sqft2777 Red Barn Rd, Knoxville, TN 37931Sold
- $466,7004 bd0 ba2.8k sqft10622 Lady May Ln, Knoxville, TN 37931Off Market
- $449,5004 bd3 ba2.1k sqft2879 Red Barn Rd, Knoxville, TN 37931Off Market
- $417,0003 bd0 ba2.1k sqft10618 Lady May Ln, Knoxville, TN 37931Off Market
- $393,3004 bd1 ba1.7k sqft10626 Lady May Ln, Knoxville, TN 37931Off Market
Nearby schools
GreatSchools rating
- NAMill Creek Elementary SchoolGrades: PK-5Distance: 0.2 mi
- 8/10Hardin Valley Middle SchoolGrades: 6-8Distance: 2.1 mi
- 4/10Karns High SchoolGrades: 9-12Distance: 2.1 mi
Schools provided by the listing agent
- Elementary: Mill Creek
- Middle: Hardin Valley
- High: Karns
Source: East Tennessee Realtors. This data may not be complete. We recommend contacting the local school district to confirm school assignments for this home.
Get a cash offer in 3 minutes
Find out how much your home could sell for in as little as 3 minutes with a no-obligation cash offer.
Estimated market value
$408,400
Get a cash offer in 3 minutes
Find out how much your home could sell for in as little as 3 minutes with a no-obligation cash offer.
Estimated market value
$408,400
- Tennessee
- Knox County
- Knoxville
- 37931
- 10631 Lady May Ln
Nearby cities
Nearby neighborhoods
Nearby zip codes
Other Knoxville Topics
