Skip main navigation
Sold for $305,000
  • $305,000

    10631 N 15TH Way #10, Phoenix, AZ 85020

    2beds
    3baths
    1,121sqft
    Townhouse
    Built in 1987
    56 Square Feet Lot
    $268,200 Zestimate®
    $272/sqft
    $2,093 Estimated rent

    Home value

    $268,200

    $252,000 - $284,000

    $2,093/mo

    Zestimate® history
    Loading
    Loading...

    Owner options

    List your home for rent

    $2,093/mo

    Rent Zestimate®

    Find your next renter with Zillow Rental Manager. Plus, with online applications, you can quickly screen prospective tenants – for free.

    Learn more

    $2,093/mo

    Rent Zestimate®

    Refinance and save

    $1,985/mo

    Est. payment

    Refinancing to a lower rate could help reduce your monthly payments and save thousands over the life of the loan.

    See today's rates

    $1,985/mo

    Est. payment

    Explore your selling options

    Work with a Zillow partner agent

    Leverage their expertise and Zillow's premium Showcase listings to get your home seen by more buyers.

    Get started

    List with your own agent

    Get your home in front of millions of buyers by listing it on Zillow.

    Learn how to do it

    Sell it yourself

    Take full control of how buyers see your home on Zillow by listing For Sale by Owner (FSBO).

    List your home

    What's special

    Forever mountain viewsNicely updated homeBeautifully updated homeModern convenienceBiking trailsOutdoor sanctuaryPhoenix mountain preserve
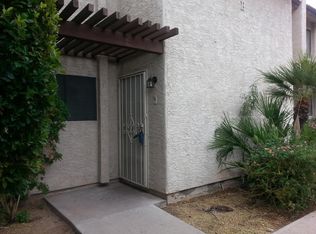
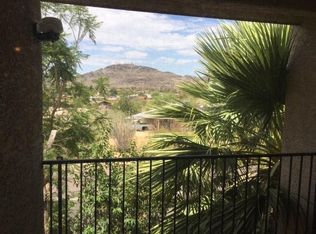

    Rare opportunity to own a beautiful townhome backing the Phoenix Mountain Preserve with forever mountain views in all directions! You are situated right at the Trailhead for ''Trail 100'' with miles of hiking and biking trails. Nicely updated home with 2 master bedrooms, 2.5 baths, great room and inside laundry. The roof, dishwasher, water heater and refrigerator are relatively new. One of the upstairs master bedrooms has a balcony with exceptional views of the Preserve. All baths are nicely remodeled and both bedrooms have walk-in closets. Enjoy your fully fenced in, private backyard featuring cobblestone pavers and the serenity of the Preserve. The community pool is just steps away. This is your chance to embrace the beauty of the outdoors right at your doorstep before it is gone! Welcome to a rare gem nestled against the breathtaking Phoenix Mountain Preserve! Immerse yourself in the tranquility of nature and seize the opportunity to own a stunning townhome that epitomizes the Arizona lifestyle. This is your chance to embrace the beauty of the outdoors right at your doorstep. Step into a beautifully updated home boasting not one, but two master bedrooms, 2.5 baths, and a spacious great room perfect for entertaining. The interior features a harmonious blend of modern convenience and cozy elegance. The real showstopper? A balcony off one of the upstairs master bedrooms, offering unparalleled views of the Preserve that will leave you in awe. Imagine waking up to the majestic mountains every morning - a true retreat for the senses. For the outdoor enthusiasts, you're literally steps away from the famed "Trail 100" Trailhead, offering miles of hiking and biking trails. The adventure begins right outside your door! Both master bedrooms come complete with walk-in closets, ensuring ample storage space for your convenience. The bathrooms have been tastefully remodeled, adding a touch of luxury to your daily routine. The heart of the home, the kitchen, boasts newer appliances including a dishwasher and refrigerator. Rest easy knowing that essential components like the roof and water heater have been recently updated, providing peace of mind for years to come. Escape to your fully fenced, private backyard oasis featuring cobblestone pavers - the perfect spot to unwind after a day of exploration. Feel the serenity of the Preserve as you relax in your own outdoor sanctuary. As if that weren't enough, the community pool is just steps away, offering a refreshing retreat on warm Arizona days. Don't miss out on this exceptional opportunity - come and experience the magic for yourself before it's gone!

    Zillow last checked:

    Listing updated:

    Listed by:

    Aladin S. Abdin 602-448-3805,

    Russ Lyon Sotheby's International Realty

    Bought with:

    Non-MLS Agent

    Non-MLS Office

    Source: ARMLS,MLS#: 6647753MLS Logo

    Facts & features

    Interior

    Bedrooms & bathrooms
    • Bedrooms: 2
    • Bathrooms: 3
    Primary bedroom
    • Level: Second
    • Area: 150
    • Dimensions: 15.00 x 10.00
    Primary bedroom
    • Level: Second
    • Area: 150
    • Dimensions: 15.00 x 10.00
    Great room
    • Level: First
    • Area: 180
    • Dimensions: 15.00 x 12.00
    Kitchen
    • Level: First
    • Area: 120
    • Dimensions: 12.00 x 10.00
    Heating
    • Electric
    Cooling
    • Central Air, Ceiling Fan(s)
    Appliances
    • Included: Electric Cooktop
    Features
    • High Speed Internet, Upstairs, Roller Shields, Vaulted Ceiling(s), Pantry, 2 Master Baths, Full Bth Master Bdrm, Laminate Counters
    • Flooring: Tile, Wood
    • Has basement: No
    • Common walls with other units/homes: Two Common Walls
    Interior area
    • Total structure area: 1,121
    • Total interior livable area: 1,121 sqft

    Property

    Parking
    • Total spaces: 1
    • Parking features: Carport
    • Carport spaces: 1
    Features
    • Stories: 2
    • Patio & porch: Covered, Patio
    • Exterior features: Balcony, Private Yard
    • Pool features: None
    • Spa features: None
    • Fencing: Block,Wrought Iron
    • Has view: Yes
    • View description: City Lights
    Lot
    • Size: 56 sqft
    • Features: Natural Desert Back
    Details
    • Parcel number: 15922219
    • Special conditions: Owner/Agent

    Construction

    Type & style
    • Home type: Townhouse
    • Architectural style: Spanish
    • Property subtype: Townhouse
    • Attached to another structure: Yes
    Materials
    • Stucco, Wood Frame, Painted
    • Roof: Tile
    Condition
    • Year built: 1987

    Utilities & green energy

    • Electric: 220 Volts in Kitchen
    • Sewer: Public Sewer
    • Water: City Water

    Community & neighborhood

    Community
    • Community features: Near Bus Stop, Biking/Walking Path, Fitness Center
    Location
    • Region: Phoenix
    • Subdivision: CANYON TRAILS CONDOMINIUMS

    HOA & financial

    HOA
    • Has HOA: Yes
    • HOA fee: $225 monthly
    • Services included: Roof Repair, Insurance, Sewer, Maintenance Grounds, Street Maint, Trash, Water, Roof Replacement
    • Association name: Canyon Trails HOA
    • Association phone: 602-863-3600

    Other

    Other facts
    • Listing terms: Cash,Conventional,1031 Exchange,FHA,VA Loan
    • Ownership: Condominium

    Price history

    DateEventPrice
    1/25/2024Sold$305,000-1.5%$272/sqft
    Source: ARMLS #6647753 Report a problem
    1/10/2024Price change$309,500-0.1%$276/sqft
    Source: ARMLS #6647753 Report a problem
    1/9/2024Listed for sale$309,900+590.2%$276/sqft
    Source: ARMLS #6647753 Report a problem
    12/31/2011Listing removed$44,900+4.4%$40/sqft
    Source: Prosperity Realty #4574855 Report a problem
    6/20/2011Sold$43,000-4.2%$38/sqft
    Source: ARMLS #4574855 Report a problem
    6/3/2011Price change$44,900-6.3%$40/sqft
    Source: RE/MAX Prosperity #4574855 Report a problem
    4/28/2011Listed for sale$47,900-54.3%$43/sqft
    Source: RE/MAX Prosperity #4574855 Report a problem
    4/15/2011Sold$104,731+16.4%$93/sqft
    Source: Public Record Report a problem
    3/2/2004Sold$90,000+13.9%$80/sqft
    Source: Public Record Report a problem
    7/10/2001Sold$79,000$70/sqft
    Source: Public Record Report a problem

    Public tax history

    YearProperty taxesTax assessment
    2025$586 +21.5%$21,330 +6.4%
    2024$483 -13.8%$20,050 +278.4%
    2023$560 -0.7%$5,298 -39.5%
    2022$564 +2.9%$8,750 +13.9%
    2021$548 -0.1%$7,680 +10.5%
    2020$548 +3.4%$6,950 +1.9%
    2019$530 $6,820 +4.4%
    2018$530 +4.3%$6,530 +2.8%
    2017$508 +9.8%$6,350 +14%
    2016$463 -2%$5,570 -0.2%
    2015$473 $5,580 +23.7%
    2014-- $4,510 +47.9%
    2013-- $3,050 -15.3%
    2012-- $3,600 -17.2%
    2011-- $4,350 -48.8%
    2010-- $8,500 -23.1%
    2009-- $11,050 -15.3%
    2008-- $13,050 +42.6%
    2007-- $9,150 +24.5%
    2006-- $7,350
    2005-- $7,350 +8.1%
    2004-- $6,800
    2003-- $6,800

    Find assessor info on the county website

    Neighborhood: North Mountain

    Nearby schools

    GreatSchools rating
    Schools provided by the listing agent
    • Elementary: Larkspur Elementary School
    • Middle: Shea Middle School
    • High: Shadow Mountain High School
    • District: Paradise Valley Unified District

    Source: ARMLS. This data may not be complete. We recommend contacting the local school district to confirm school assignments for this home.

    Get a cash offer in 3 minutes
    Find out how much your home could sell for in as little as 3 minutes with a no-obligation cash offer.
    Estimated market value
    $268,200
    Get a cash offer in 3 minutes
    Find out how much your home could sell for in as little as 3 minutes with a no-obligation cash offer.
    Estimated market value
    $268,200