Beautifully Remodeled Brick Home in 80021! This stunning home features a bright open floor plan filled with natural light and modern finishes throughout. The sophisticated kitchen showcases a waterfall island, elegant wood cabinetry, pendant lighting, a fully tiled backsplash, and tasteful gold accents—perfect for everyday living and entertaining. New flooring, fresh paint, and thoughtfully designed spaces create a warm contemporary feel from the moment you walk in. Expansive sliding glass doors showcase peaceful backyard views. Recent updates include a new furnace, AC unit, water heater (2026), double-pane windows and brand-new appliances—everything is move-in ready!
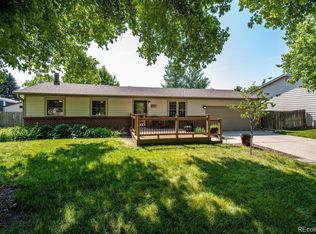
The fully finished basement offers two bedrooms, a full bathroom, and a flexible bonus room ideal for a home theater, gym, office, or family den. Step outside to a beautifully landscaped backyard with rock accents, plants, lush new sod, and new concrete—perfect for entertaining or relaxing outdoors. A newly built deck provides the perfect space for family gatherings and outdoor enjoyment. The attached garage includes an exterior access door, drywall-finished and insulated walls, plus a 220V outlet and plenty of additional off-street driveway parking. Exterior wood accents, decorative rock features, and an ornamental flowering tree in the front yard add warmth and character to this home.
Enjoy the convenience of no HOA and a prime location just minutes from Standley Lake Regional Park, offering boating, fishing, scenic trails, and outdoor recreation. Also nearby are Big Dry Creek Trail and multiple parks and open spaces. Highly rated schools including Lukas Elementary, Wayne Carle Middle School, and Standley Lake High School are close by. Shopping, dining, and entertainment are just minutes away at FlatIron Crossing and surrounding retail centers. Don’t miss this incredible opportunity to own a beautifully updated home in a prime location!
Sold for $575,000
Zillow last checked:
Listing updated:
Bought with:
Morgan Jansen, 100076714
Coldwell Banker Realty 56
Source: REcolorado as distributed by MLS GRID,MLS#: 3752485
Price history
| Date | Event | Price |
|---|---|---|
| 7/1/2026 | Sold | $575,000-1.7%$355/sqft |
Source:  REcolorado as distributed by MLS GRID #3752485 Report a problem REcolorado as distributed by MLS GRID #3752485 Report a problem | ||
| 6/5/2026 | Pending sale | $585,000$361/sqft |
Source: REcolorado as distributed by MLS GRID #3752485 Report a problem | ||
| 5/29/2026 | Listed for sale | $585,000+91.8%$361/sqft |
Source: REcolorado as distributed by MLS GRID #3752485 Report a problem | ||
| 4/1/2026 | Sold | $305,000+45.9%$188/sqft |
Source: Public Record Report a problem | ||
| 6/13/2007 | Sold | $209,000+6.1%$129/sqft |
Source: Public Record Report a problem | ||
| 2/11/2003 | Sold | $197,000+17.3%$122/sqft |
Source: Public Record Report a problem | ||
| 7/18/2000 | Sold | $168,000$104/sqft |
Source: Public Record Report a problem | ||
Get a cash offer in 3 minutes
Find out how much your home could sell for in as little as 3 minutes with a no-obligation cash offer.
Estimated market value
$566,800
