- Exclusive Madera Residence by Toll Brothers – Luxury and Comfort with a View of the Magic Kingdom Fireworks Discover the pinnacle of residential elegance in this imposing home built by the renowned Toll Brothers, featuring the coveted Madera model and over **$600,000 invested in high-end upgrades – a gem of versatility and luxury highly desired by the entire community. With 6 bedrooms, 5 full bathrooms, a spacious living area, and a breathtaking view of the lake and Disney fireworks, this residence offers absolute comfort and an unmatched lifestyle near the charming Windermere area. - Architectural Elegance and Unmatched Design: The Madera home stands out for its refined architecture and impeccable high-standard finishes. The spacious and well-lit dining room, in harmony with the large open-concept living area, provides the perfect setting for hosting guests, celebrating special occasions, and enjoying unforgettable moments with family. - Integrated Gourmet Kitchen – A Culinary Dream Come True: Fall in love with the kitchen of your dreams, designed to combine beauty and functionality. Equipped with high-performance KITCHENAID appliances, a state-of-the-art gas stove, and custom high-quality cabinetry, this space is perfect for cooking enthusiasts. The elegant light-tone design, combined with premium QUARTZ countertops, creates a clean and refined ambiance that seamlessly integrates with the living room and TV area. - Bedrooms and Bathrooms – Comfort with Breathtaking Views: The spectacular MASTER Bedroom on the second floor offers privacy and luxury, with a large balcony where you can enjoy a panoramic view of the lake and Disney’s FIREWORKS. The luxurious master bathroom features a spacious soaking tub strategically positioned to provide relaxing moments with a stunning view. With an additional 5 bedrooms and 4 bathrooms, this home is ideal for accommodating family and guests with maximum comfort and privacy. - Stunning Outdoor Area – Perfect for Leisure and Entertainment: The outdoor space of this residence is a true private oasis. Unwind in your PRIVATE POOL with a JACUZZI and gas heating while enjoying the peaceful surrounding landscape. The extended balcony and fully equipped summer kitchen, complete with a barbecue and gourmet area, are perfect for leisure and unforgettable gatherings with friends and family. - Sustainability and Technology – Efficiency and Autonomy: Featuring a state-of-the-art SOLAR ENERGY SYSTEM with 2 EXTERNAL storage BATTERIES, this home offers a sustainable and cost-efficient solution, reducing energy expenses to zero. Additionally, the integrated technology ensures energy autonomy during outages and provides electric vehicle charging capabilities. - Prime Location – Close to the Magic: Located just 8 minutes from Disney Springs and the famous Disney parks, the ROYAL CYPRESS PRESERVE community offers security, leisure, and quick access to a wide range of services, including renowned schools, fine dining restaurants, shops, pharmacies, and supermarkets. Its proximity to Windermere, one of Orlando’s most exclusive and desirable areas, adds even more value to this magnificent property. - Live the Dream Next to the Magic of Disney’s Magic Kingdom: This is a rare opportunity to acquire a residence that offers not just a home but a unique living experience where luxury, comfort, and convenience meet in perfect harmony. Schedule your visit now.
Sold for $1,680,000
$1,680,000
10631 ROYAL CYPRESS WAY, ORLANDO, FL 32836
6beds
4,093sqft
Single Family Residence
Built in 2020
7,410 Square Feet Lot
$1,654,800 Zestimate®
$410/sqft
$7,087 Estimated rent
Home value
$1,654,800
$1.51M - $1.82M
$7,087/mo
Zestimate® history
Owner options
List your home for rent
$7,087/mo
Rent Zestimate®
Find your next renter with Zillow Rental Manager. Plus, with online applications, you can quickly screen prospective tenants – for free.
$7,087/mo
Rent Zestimate®
Refinance and save
$12,606/mo
Est. payment
Refinancing to a lower rate could help reduce your monthly payments and save thousands over the life of the loan.
$12,606/mo
Est. payment
Explore your selling options
Work with a Zillow partner agent
Leverage their expertise and Zillow's premium Showcase listings to get your home seen by more buyers.
Get startedList with your own agent
Get your home in front of millions of buyers by listing it on Zillow.
Learn how to do itSell it yourself
Take full control of how buyers see your home on Zillow by listing For Sale by Owner (FSBO).
List your homeWhat's special
State-of-the-art gas stoveIntegrated gourmet kitchenPremium quartz countertopsFully equipped summer kitchenCustom high-quality cabinetryArchitectural eleganceImpeccable high-standard finishes
Zillow last checked:
Listing updated:
Listed by:
Daniel Pavel 407-747-3408,
WRA BUSINESS & REAL ESTATE 407-512-1008
Bought with:
Daniel Pavel, 3415625
WRA BUSINESS & REAL ESTATE
Source: Stellar MLS,MLS#: O6270564 Originating MLS: Orlando Regional
Originating MLS: Orlando Regional
Facts & features
Interior
Bedrooms & bathrooms
- Bedrooms: 6
- Bathrooms: 5
- Full bathrooms: 5
Primary bedroom
- Features: Walk-In Closet(s)
- Level: Second
Bedroom 1
- Features: En Suite Bathroom, Built-in Closet
- Level: First
Bedroom 2
- Features: Built-in Closet
- Level: First
Bedroom 3
- Features: Built-in Closet
- Level: Second
Bedroom 4
- Features: Built-in Closet
- Level: Second
Bedroom 5
- Features: Built-in Closet
- Level: Second
Primary bathroom
- Features: Bath w Spa/Hydro Massage Tub, Built-In Shower Bench, Dual Sinks, Granite Counters, Multiple Shower Heads, Rain Shower Head, Shower No Tub, Water Closet/Priv Toilet, Window/Skylight in Bath
- Level: Second
Balcony porch lanai
- Features: Stone Counters
- Level: First
Balcony porch lanai
- Level: Second
Dining room
- Level: First
Florida room
- Level: Second
Great room
- Level: First
Kitchen
- Level: First
Heating
- Central, Electric
Cooling
- Central Air
Appliances
- Included: Bar Fridge, Oven, Dishwasher, Disposal, Dryer, Gas Water Heater, Microwave, Range, Range Hood, Refrigerator, Washer, Wine Refrigerator
- Laundry: Electric Dryer Hookup, Inside, Laundry Room, Upper Level, Washer Hookup
Features
- Built-in Features, Crown Molding, Eating Space In Kitchen, In Wall Pest System, Kitchen/Family Room Combo, L Dining, Living Room/Dining Room Combo, Open Floorplan, PrimaryBedroom Upstairs, Solid Wood Cabinets, Stone Counters, Thermostat, Walk-In Closet(s)
- Flooring: Carpet, Epoxy, Porcelain Tile, Hardwood
- Doors: Outdoor Grill, Sliding Doors
- Windows: Blinds, Double Pane Windows, Window Treatments
- Has fireplace: No
Interior area
- Total structure area: 5,569
- Total interior livable area: 4,093 sqft
Property
Parking
- Total spaces: 2
- Parking features: Garage - Attached
- Attached garage spaces: 2
Features
- Levels: Two
- Stories: 2
- Patio & porch: Covered, Enclosed, Front Porch, Screened
- Exterior features: Balcony, Garden, Irrigation System, Lighting, Outdoor Grill, Rain Gutters, Sidewalk, Sprinkler Metered
- Has private pool: Yes
- Pool features: Gunite, Heated, In Ground, Lighting
- Has spa: Yes
- Spa features: Heated, In Ground
- Has view: Yes
- View description: Pool, Water, Pond
- Has water view: Yes
- Water view: Water,Pond
- Waterfront features: Lake, Pond
Lot
- Size: 7,410 Square Feet
- Features: Sidewalk
- Residential vegetation: Trees/Landscaped
Details
- Parcel number: 082428776301730
- Zoning: P-D
- Special conditions: None
Construction
Type & style
- Home type: SingleFamily
- Architectural style: Contemporary
- Property subtype: Single Family Residence
Materials
- Block, Stucco
- Foundation: Slab
- Roof: Built-Up,Concrete
Condition
- New construction: No
- Year built: 2020
Details
- Builder model: Madera
- Builder name: Toll Brothers
Utilities & green energy
- Electric: Photovoltaics Seller Owned
- Sewer: Public Sewer
- Water: Public
- Utilities for property: Cable Connected, Electricity Connected, Fire Hydrant, Natural Gas Connected, Phone Available, Public, Sewer Connected, Solar, Sprinkler Meter, Sprinkler Recycled, Street Lights, Underground Utilities, Water Connected
Green energy
- Energy generation: Solar
- Water conservation: Whole House Water Purification
Community & HOA
Community
- Features: Community Boat Ramp, Dock, Fishing, Lake, Water Access, Clubhouse, Community Mailbox, Deed Restrictions, Dog Park, Fitness Center, Gated Community - Guard, Irrigation-Reclaimed Water, Playground, Pool, Sidewalks
- Security: Gated Community
- Pet fee: $0 monthly
- Subdivision: ROYAL CYPRESS PRESERVE-PH 4
HOA
- Has HOA: Yes
- Services included: 24-Hour Guard, Community Pool, Other
- HOA fee: $423 monthly
- HOA name: First Service Residential / Magdalena Cassidy
- HOA phone: 407-644-0010
Location
- Region: Orlando
Financial & listing details
- Price per square foot: $410/sqft
- Tax assessed value: $1,165,516
- Annual tax amount: $19,008
- Date on market: 1/14/2025
- Cumulative days on market: 8 days
- Ownership: Fee Simple
- Total actual rent: 0
- Electric utility on property: Yes
- Road surface type: Paved, Asphalt
Price history
| Date | Event | Price |
|---|---|---|
| 3/20/2025 | Sold | $1,680,000-1.2%$410/sqft |
Source:  Stellar MLS #O6270564 Report a problem Stellar MLS #O6270564 Report a problem | ||
| 1/23/2025 | Pending sale | $1,700,000$415/sqft |
Source: Stellar MLS #O6270564 Report a problem | ||
| 1/14/2025 | Listed for sale | $1,700,000-4%$415/sqft |
Source: Stellar MLS #O6270564 Report a problem | ||
| 8/26/2024 | Listing removed | $1,770,000-7.8%$432/sqft |
Source: Stellar MLS #O6183613 Report a problem | ||
| 3/6/2024 | Listed for sale | $1,920,000+66.1%$469/sqft |
Source: Stellar MLS #O6183613 Report a problem | ||
| 10/8/2020 | Sold | $1,155,900-3.7%$282/sqft |
Source: Public Record Report a problem | ||
| 8/24/2020 | Pending sale | $1,199,995$293/sqft |
Source: ORLANDO TBI REALTY LLC #O5847393 Report a problem | ||
| 8/24/2020 | Listed for sale | $1,199,995$293/sqft |
Source: Toll Brothers Report a problem | ||
| 8/24/2020 | Pending sale | $1,199,995$293/sqft |
Source: ORLANDO TBI REALTY LLC #O5847393 Report a problem | ||
| 6/29/2020 | Price change | $1,199,995+900%$293/sqft |
Source: Toll Brothers Report a problem | ||
| 6/28/2020 | Price change | $119,995-90.5%$29/sqft |
Source: Toll Brothers Report a problem | ||
| 4/13/2020 | Price change | $1,259,995-10%$308/sqft |
Source: Toll Brothers Report a problem | ||
| 2/28/2020 | Listed for sale | $1,399,995$342/sqft |
Source: ORLANDO TBI REALTY LLC #O5847393 Report a problem | ||
Public tax history
| Year | Property taxes | Tax assessment |
|---|---|---|
| 2024 | $19,008 +12.9% | $1,124,066 +10% |
| 2023 | $16,831 +12.1% | $1,021,878 +10% |
| 2022 | $15,016 +8.4% | $928,980 +10% |
| 2021 | $13,851 +711.8% | $844,527 +838.4% |
| 2020 | $1,706 +14.9% | $90,000 |
| 2019 | $1,485 -1.2% | $90,000 |
| 2018 | $1,503 | $90,000 +89.5% |
| 2017 | $1,503 | $47,500 |
Find assessor info on the county website
Neighborhood: 32836
Nearby homes
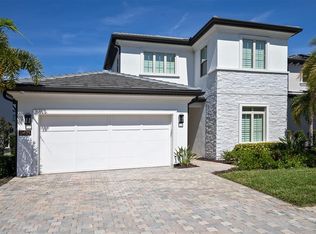
- $1,300,0004 bd4 ba2.8k sqft10625 Royal Cypress Way, Orlando, FL 32836Sold
- $1,681,1005 bd5 ba4k sqft10637 Royal Cypress Way, Orlando, FL 32836Off Market
- $1,733,600-- bd-- ba4.4k sqft10613 Royal Cypress Way, Orlando, FL 32836Off Market
- $1,139,8003 bd2 ba2.2k sqft10649 Royal Cypress Way, Orlando, FL 32836Off Market
- $100-- bd-- ba-- sqftRoyal Cypress Way, Orlando, FL 32836Off Market
- $1,025,400-- bd-- ba3.3k sqft10630 Royal Cypress Way, Orlando, FL 32836Off Market
- $1,538,5005 bd5 ba4.4k sqft10583 Royal Cypress Way, Orlando, FL 32836Off Market
- $949,4005 bd4 ba3k sqft10636 Royal Cypress Way, Orlando, FL 32836Off Market
Nearby schools
GreatSchools rating
- 7/10Castleview ElementaryGrades: K-5Distance: 2.2 mi
- 8/10Horizon West Middle SchoolGrades: 6-8Distance: 3.7 mi
- 7/10Windermere High SchoolGrades: 9-12Distance: 5.9 mi
Schools provided by the listing agent
- Elementary: Castleview Elementary
- Middle: Horizon West Middle School
- High: Windermere High School
Source: Stellar MLS. This data may not be complete. We recommend contacting the local school district to confirm school assignments for this home.
Get a cash offer in 3 minutes
Find out how much your home could sell for in as little as 3 minutes with a no-obligation cash offer.
Estimated market value
$1,654,800
Get a cash offer in 3 minutes
Find out how much your home could sell for in as little as 3 minutes with a no-obligation cash offer.
Estimated market value
$1,654,800
- Florida
- Orange County
- Orlando
- 32836
- 10631 ROYAL CYPRESS WAY
Nearby cities
Nearby neighborhoods
Nearby zip codes
Other Orlando Topics
