This home, located in the premium, and well sort after 55+ community of Central Parke at Colonial Charles in Waldorf, MD. If you’re scaling down your home size and all the upkeep that goes with it, look no further than this community. Exterior grounds, including shrubs, and common area are maintained by the grounds maintenance crews, are all included in the HOA monthly fee. There is so much, more, including a grand Clubhouse with patio and an interior and exterior pool. Additionally, the Clubhouse features a ballroom, billiards, and game room, along with exercise facilities and equipment, sauna, meeting rooms, full kitchen with food prepping space for meetings or for hosting your own social events. This home is designed for the 55+ community featuring larger main entry and room doors to accommodate possible physical challenges, great flow of natural lighting, contemporary open floor plan, solarium with sliding glass door, hardwood floors throughout, office(s) (one bedroom flexed to accommodate as an office), sizeable owner’s suite with illuminating lighted tray ceiling doubled vanity and sizeable walk-in shower, soaking tub, and water closet. The suite includes an adjoining light-filled sitting room with access to the stone patio enclosed by a low and tasteful picket-fenced backyard. With the home backing to trees, it is reassuring to know the trees are registered and protected by a County Conservancy Easement. Have I mentioned the large open gourmet kitchen with recessed lighting and a large granite top island and counter space. The gas cook-top and hood with stainless steel appliances, which adds to the additional flow and accommodation for guests as they move throughout the open space during entertaining. The flexed upper-level bedroom that was converted to a media, game room and bonus room, with theater surround sound for your audio pleasure and enjoyment, comfortable home theater seating and full bath on this level. This unique home has all the upgrades required by any distinguished buyer to include a whole-house water purification system and water softener feature, as well as a whole house UV Light Air Purification System which purifies all outside air that enters the house through the air handler. This home is a must-see! Schedule your appointment today.
Sold for $550,000
$550,000
10631 Shadow Park Ct, Waldorf, MD 20603
4beds
2,860sqft
Single Family Residence
Built in 2014
10,310 Square Feet Lot
$570,200 Zestimate®
$192/sqft
$3,580 Estimated rent
Home value
$570,200
$542,000 - $599,000
$3,580/mo
Zestimate® history
Owner options
List your home for rent
$3,580/mo
Rent Zestimate®
Find your next renter with Zillow Rental Manager. Plus, with online applications, you can quickly screen prospective tenants – for free.
$3,580/mo
Rent Zestimate®
Refinance and save
$3,707/mo
Est. payment
Refinancing to a lower rate could help reduce your monthly payments and save thousands over the life of the loan.
$3,707/mo
Est. payment
Explore your selling options
Work with a Zillow partner agent
Leverage their expertise and Zillow's premium Showcase listings to get your home seen by more buyers.
Get startedList with your own agent
Get your home in front of millions of buyers by listing it on Zillow.
Learn how to do itSell it yourself
Take full control of how buyers see your home on Zillow by listing For Sale by Owner (FSBO).
List your homeWhat's special
Contemporary open floor planMeeting roomsGame roomSoaking tubExercise facilitiesGrand clubhouseWater closet
Zillow last checked:
Listing updated:
Listed by:
Pat Johnson 240-676-9086,
Samson Properties
Bought with:
Frank Mcknew, 308256
RE/MAX Realty Group
Source: Bright MLS,MLS#: MDCH2023194
Facts & features
Interior
Bedrooms & bathrooms
- Bedrooms: 4
- Bathrooms: 3
- Full bathrooms: 3
- Main level bathrooms: 2
- Main level bedrooms: 3
Rooms
- Room types: Dining Room, Primary Bedroom, Sitting Room, Kitchen, Great Room, Laundry, Office, Solarium
Basement
- Area: 0
Heating
- Programmable Thermostat, Central, Natural Gas
Cooling
- Central Air, Electric
Appliances
- Included: Microwave, Central Vacuum, Cooktop, Dishwasher, Disposal, Dryer, Self Cleaning Oven, Refrigerator, Stainless Steel Appliance(s), Washer, Tankless Water Heater, Double Oven, Range Hood, Gas Water Heater
- Laundry: Main Level, Laundry Room
Features
- Central Vacuum, Open Floorplan, Formal/Separate Dining Room, Kitchen - Gourmet, Kitchen Island, Pantry, Recessed Lighting, Upgraded Countertops, Walk-In Closet(s), Vaulted Ceiling(s), Tray Ceiling(s)
- Flooring: Hardwood, Ceramic Tile
- Has basement: No
- Number of fireplaces: 1
- Fireplace features: Glass Doors, Gas/Propane
Interior area
- Total structure area: 2,860
- Total interior livable area: 2,860 sqft
- Finished area above ground: 2,860
- Finished area below ground: 0
Property
Parking
- Total spaces: 2
- Parking features: Garage Faces Front, Garage Door Opener, Driveway, Attached
- Attached garage spaces: 2
- Has uncovered spaces: Yes
Accessibility
- Accessibility features: 2+ Access Exits, Accessible Doors, Accessible Hallway(s), Accessible Electrical and Environmental Controls
Features
- Levels: Two
- Stories: 2
- Patio & porch: Patio
- Pool features: Community
- Fencing: Picket
Lot
- Size: 10,310 Square Feet
- Features: Backs to Trees, Cul-De-Sac, Front Yard, Landscaped, Level, Rear Yard, SideYard(s)
Details
- Additional structures: Above Grade, Below Grade
- Parcel number: 0906328040
- Zoning: PRD
- Special conditions: Standard
- Other equipment: Intercom
Construction
Type & style
- Home type: SingleFamily
- Architectural style: Contemporary
- Property subtype: Single Family Residence
Materials
- Brick Front, Vinyl Siding
- Foundation: Slab
- Roof: Shingle
Condition
- Excellent
- New construction: No
- Year built: 2014
Details
- Builder model: The Castleton
- Builder name: Ryan Homes
Utilities & green energy
- Sewer: No Septic System
- Water: Public
- Utilities for property: Cable Available, Natural Gas Available, Electricity Available, Broadband
Community & HOA
Community
- Features: Pool
- Security: Motion Detectors, Security System, Smoke Detector(s), Fire Sprinkler System, Monitored, Fire Alarm, Exterior Cameras
- Senior community: Yes
- Subdivision: Central Parke Colonial Charles
HOA
- Has HOA: Yes
- Amenities included: Clubhouse, Common Grounds, Fitness Center, Game Room, Meeting Room, Indoor Pool, Pool, Recreation Facilities, Retirement Community, Party Room, Sauna
- Services included: Lawn Care Front, Lawn Care Rear, Lawn Care Side, Maintenance Grounds, Common Area Maintenance, Pool(s), Sauna, Recreation Facility, Management, Snow Removal, Trash
- HOA fee: $255 monthly
- HOA name: COLONIAL CHARLES COMMUNITY ASSOCIATION
Location
- Region: Waldorf
Financial & listing details
- Price per square foot: $192/sqft
- Tax assessed value: $461,367
- Annual tax amount: $5,873
- Date on market: 7/6/2023
- Listing agreement: Exclusive Right To Sell
- Listing terms: Cash,FHA,VA Loan,Conventional
- Inclusions: Patio Furniture
- Ownership: Fee Simple
Price history
| Date | Event | Price |
|---|---|---|
| 8/11/2023 | Sold | $550,000-5.2%$192/sqft |
Source:  Bright MLS #MDCH2023194 Report a problem Bright MLS #MDCH2023194 Report a problem | ||
| 7/16/2023 | Contingent | $580,000$203/sqft |
Source: Bright MLS #MDCH2023194 Report a problem | ||
| 7/6/2023 | Listed for sale | $580,000+1308.8%$203/sqft |
Source: Bright MLS #MDCH2023194 Report a problem | ||
| 11/14/2014 | Sold | $41,169-46.5%$14/sqft |
Source: Public Record Report a problem | ||
| 7/25/2014 | Sold | $77,000$27/sqft |
Source: Public Record Report a problem | ||
Public tax history
| Year | Property taxes | Tax assessment |
|---|---|---|
| 2025 | $7,071 +3.3% | $506,833 +3.1% |
| 2024 | $6,843 +18.4% | $491,500 +6.5% |
| 2023 | $5,781 +20.6% | $461,367 -6.1% |
| 2022 | $4,795 -4.6% | $491,500 +22.5% |
| 2021 | $5,026 +0.1% | $401,100 +0.1% |
| 2020 | $5,018 -4.7% | $400,500 -0.1% |
| 2019 | $5,267 +0.2% | $401,100 +0.5% |
| 2018 | $5,259 +13.5% | $399,300 +13.5% |
| 2017 | $4,634 +2669.1% | $351,867 +15.6% |
| 2016 | $167 | $304,433 +18.5% |
| 2015 | $167 | $257,000 +321.8% |
| 2014 | $167 | $60,933 +62.2% |
| 2013 | -- | $37,567 +164.6% |
| 2012 | -- | $14,200 |
| 2011 | -- | $14,200 |
| 2010 | -- | $14,200 -21.3% |
| 2009 | -- | $18,040 +24.1% |
| 2008 | -- | $14,540 +31.7% |
| 2007 | -- | $11,040 |
Find assessor info on the county website
Neighborhood: 20603
Nearby homes
- $496,9003 bd3 ba2.4k sqft3005 Birdcherry Pl, Waldorf, MD 20603Off Market
- $494,800-- bd3 ba2.2k sqft10639 Shadow Park Ct, Waldorf, MD 20603Off Market
- $520,2003 bd3 ba2.5k sqft3000 Birdcherry Pl, Waldorf, MD 20603Off Market
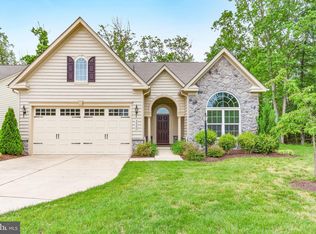
- $499,800-- bd3 ba1.9k sqft10635 Shadow Park Ct, Waldorf, MD 20603Off Market
- $490,500-- bd2 ba2.2k sqft10643 Shadow Park Ct, Waldorf, MD 20603Off Market
- $541,200-- bd3 ba2.6k sqft10647 Shadow Park Ct, Waldorf, MD 20603Off Market
- $455,200-- bd2 ba1.7k sqft10636 Shadow Park Ct, Waldorf, MD 20603Off Market
- $467,300-- bd2 ba1.8k sqft10570 Sweet Alyssum Pl, Waldorf, MD 20603Off Market
Nearby schools
GreatSchools rating
- 4/10C. Paul Barnhart Elementary SchoolGrades: PK-5Distance: 0.4 mi
- 4/10Mattawoman Middle SchoolGrades: 6-8Distance: 1.6 mi
- 3/10Westlake High SchoolGrades: 9-12Distance: 1.1 mi
Schools provided by the listing agent
- District: Charles County Public Schools
Source: Bright MLS. This data may not be complete. We recommend contacting the local school district to confirm school assignments for this home.
Get a cash offer in 3 minutes
Find out how much your home could sell for in as little as 3 minutes with a no-obligation cash offer.
Estimated market value
$570,200
Get a cash offer in 3 minutes
Find out how much your home could sell for in as little as 3 minutes with a no-obligation cash offer.
Estimated market value
$570,200
- Maryland
- Charles County
- Waldorf
- 20603
- 10631 Shadow Park Ct
Nearby cities
Nearby zip codes
Other Waldorf Topics
