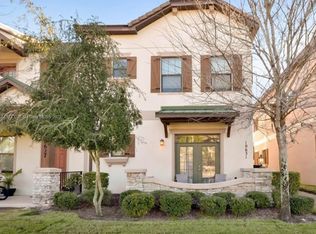
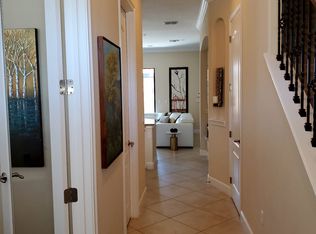
Nestled in the heart of the enchanting Windermere area, this stunning four-bedroom, three-and-a-half-bathroom end-unit townhome epitomizes modern elegance and comfort, making it the perfect sanctuary for family living. As you step inside, the grandeur of ten-foot ceilings on the first floor immediately envelops you, creating an airy and inviting atmosphere. The thoughtfully designed layout includes not one, but two primary bedrooms—one conveniently located on the first floor, ideal for easy accessibility, and another quietly tucked away on the second floor, providing a private retreat. Culinary enthusiasts will revel in the gourmet kitchen, complete with elegant 42-inch cabinets, exquisite granite countertops, and a charming breakfast bar that beckons friends and family to gather. The second floor features a strategic split floor plan for the additional bedrooms, maximizing both space and privacy, with a dedicated laundry room for added convenience. For those who cherish ample storage, the oversized two-car garage exceeds expectations, offering generous storage options, including access to the attic. Stepping outside, you'll discover a delightful fenced-in courtyard adorned with pavers, creating a perfect ambiance for enjoying tranquil evenings under the stars. Moreover, this prime location places you within walking distance of an array of shops and amenities, including Publix and Panera Bread, ensuring that shopping, dining, and grocery runs are effortlessly convenient. Don’t miss out on this exceptional opportunity—call today to schedule your personal showing and experience the charm of Windermere living.
Sold for $455,000
Zillow last checked:
Listing updated:
Bought with:
Brandie Mathison-Klein, 3039546
KELLER WILLIAMS ELITE PARTNERS III REALTY
Chad Clark, 3402986
KELLER WILLIAMS ELITE PARTNERS III REALTY
Source: Stellar MLS,MLS#: O6307945 Originating MLS: Orlando Regional
Originating MLS: Orlando Regional
Price history
| Date | Event | Price |
|---|---|---|
| 7/10/2025 | Sold | $455,000-3.2%$248/sqft |
Source:  Stellar MLS #O6307945 Report a problem Stellar MLS #O6307945 Report a problem | ||
| 6/17/2025 | Listing removed | $3,150$2/sqft |
Source: Stellar MLS #O6304748 Report a problem | ||
| 6/17/2025 | Pending sale | $470,000$256/sqft |
Source: Stellar MLS #O6307945 Report a problem | ||
| 6/5/2025 | Price change | $470,000-4.1%$256/sqft |
Source: Stellar MLS #O6307945 Report a problem | ||
| 5/25/2025 | Price change | $3,150-6%$2/sqft |
Source: Stellar MLS #O6304748 Report a problem | ||
| 5/16/2025 | Listed for sale | $490,000+45.4%$267/sqft |
Source: Stellar MLS #O6307945 Report a problem | ||
| 5/1/2025 | Listed for rent | $3,350+71.8%$2/sqft |
Source: Stellar MLS #O6304748 Report a problem | ||
| 3/18/2021 | Sold | $337,000+0.6%$184/sqft |
Source: Public Record Report a problem | ||
| 2/11/2021 | Pending sale | $335,000$183/sqft |
Source: COLDWELL BANKER REALTY #O5920684 Report a problem | ||
| 2/11/2021 | Listed for sale | $335,000+23%$183/sqft |
Source: COLDWELL BANKER REALTY #O5920684 Report a problem | ||
| 6/5/2014 | Listing removed | $1,950$1/sqft |
Source: Owner Report a problem | ||
| 5/10/2014 | Listed for rent | $1,950$1/sqft |
Source: Owner Report a problem | ||
| 1/31/2014 | Sold | $272,290$148/sqft |
Source: Public Record Report a problem | ||
Nearby homes
- $344,0004 bd3 ba-- sqft10631 Village Lake Rd #0, Windermere, FL 34786Off Market
- $461,4003 bd2 ba1.7k sqft10627 Village Lake Rd, Windermere, FL 34786Off Market
- $459,8003 bd2 ba1.7k sqft10635 Village Lake Rd, Windermere, FL 34786Off Market
- $365,3003 bd2 ba1.8k sqft10635 Village Lake Rd #1, Windermere, FL 34786Off Market
Get a cash offer in 3 minutes
Find out how much your home could sell for in as little as 3 minutes with a no-obligation cash offer.
Estimated market value
$446,600
