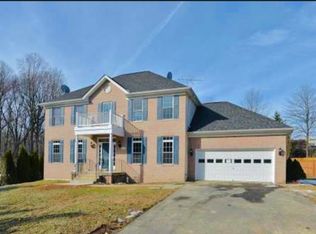
Tucked away on a quiet street in the heart of Fairfax, this classic brick front colonial offers exceptional value, endless potential, and a truly special backyard setting. Set on a generous sized lot with no HOA, it’s a rare opportunity to own a solid, well-built home in an established neighborhood and make it your own. Step inside to find a traditional layout with spacious formal and informal living areas, hardwood floors, and several recent cosmetic updates including fresh paint, new carpet, and updated lighting. Upstairs offers three generously sized bedrooms and two full baths, while the finished lower level includes a walk-out recreation room, utility space, and storage, perfect for expanding your living space or adding a home office or guest suite. The true gem is the huge backyard: private, flat, fully fenced, and backing to mature trees. Whether you're dreaming of a garden, a play area, or summer gatherings on the large deck, the outdoor space delivers. Plenty of guest parking. A+ location just minutes to downtown Fairfax, George Mason University, commuter routes, shops, parks, and restaurants. Whether you're looking to renovate or simply enjoy as-is, this is a smart opportunity.
Sold for $839,000
$839,000
10631 West Dr, Fairfax, VA 22030
3beds
2,987sqft
Single Family Residence
Built in 2003
9,016 Square Feet Lot
$852,000 Zestimate®
$281/sqft
$4,459 Estimated rent
Home value
$852,000
$707,000 - $1.03M
$4,459/mo
Zestimate® history
Owner options
List your home for rent
$4,459/mo
Rent Zestimate®
Find your next renter with Zillow Rental Manager. Plus, with online applications, you can quickly screen prospective tenants – for free.
$4,459/mo
Rent Zestimate®
Refinance and save
$5,178/mo
Est. payment
Refinancing to a lower rate could help reduce your monthly payments and save thousands over the life of the loan.
$5,178/mo
Est. payment
Explore your selling options
Work with a Zillow partner agent
Leverage their expertise and Zillow's premium Showcase listings to get your home seen by more buyers.
Get startedList with your own agent
Get your home in front of millions of buyers by listing it on Zillow.
Learn how to do itSell it yourself
Take full control of how buyers see your home on Zillow by listing For Sale by Owner (FSBO).
List your homeWhat's special
Finished lower levelWalk-out recreation roomHuge backyardQuiet streetClassic brick front colonialGenerous sized lotTraditional layout
Zillow last checked:
Listing updated:
Listed by:
Mike Cole 703-629-1112,
Long & Foster Real Estate, Inc.
Bought with:
Richard T Wang, 0225126894
Fairfax Realty Select
Source: Bright MLS,MLS#: VAFC2006696
Facts & features
Interior
Bedrooms & bathrooms
- Bedrooms: 3
- Bathrooms: 3
- Full bathrooms: 2
- 1/2 bathrooms: 1
- Main level bathrooms: 1
Rooms
- Room types: Dining Room, Primary Bedroom, Bedroom 2, Bedroom 3, Kitchen, Family Room, Foyer, Recreation Room, Storage Room, Bathroom 2, Primary Bathroom, Half Bath
Primary bedroom
- Features: Attached Bathroom, Flooring - Carpet, Walk-In Closet(s)
- Level: Upper
Bedroom 2
- Features: Flooring - Carpet, Ceiling Fan(s)
- Level: Upper
Bedroom 3
- Features: Flooring - Carpet, Ceiling Fan(s)
- Level: Upper
Primary bathroom
- Features: Flooring - Vinyl, Double Sink, Countertop(s) - Solid Surface
- Level: Upper
Bathroom 2
- Features: Flooring - Vinyl, Countertop(s) - Solid Surface
- Level: Upper
Dining room
- Features: Flooring - HardWood
- Level: Main
Family room
- Features: Flooring - HardWood
- Level: Main
Foyer
- Features: Flooring - HardWood
- Level: Main
Half bath
- Features: Flooring - Ceramic Tile
- Level: Main
Kitchen
- Features: Flooring - HardWood
- Level: Main
Recreation room
- Features: Flooring - Carpet, Flooring - Vinyl, Recessed Lighting, Lighting - Ceiling
- Level: Lower
Storage room
- Level: Lower
Heating
- Forced Air, Natural Gas
Cooling
- Central Air, Electric
Appliances
- Included: Dryer, Washer, Disposal, Refrigerator, Cooktop, Microwave, Dishwasher, Gas Water Heater
- Laundry: Main Level, Dryer In Unit, Washer In Unit
Features
- Attic, Dining Area, Combination Dining/Living, Open Floorplan, Kitchen - Gourmet, Kitchen Island, Pantry, Primary Bath(s), Recessed Lighting
- Flooring: Hardwood, Carpet, Vinyl, Ceramic Tile, Wood
- Basement: Connecting Stairway,Interior Entry,Exterior Entry,Rear Entrance,Windows,Finished
- Number of fireplaces: 1
- Fireplace features: Gas/Propane
Interior area
- Total structure area: 2,987
- Total interior livable area: 2,987 sqft
- Finished area above ground: 2,237
- Finished area below ground: 750
Property
Parking
- Total spaces: 3
- Parking features: Garage Door Opener, Garage Faces Front, Asphalt, Attached, Driveway
- Garage spaces: 1
- Uncovered spaces: 2
Accessibility
- Accessibility features: None
Features
- Levels: Three
- Stories: 3
- Patio & porch: Deck, Patio
- Pool features: None
- Spa features: Bath
- Fencing: Wood
Lot
- Size: 9,016 Square Feet
- Features: Level, Front Yard, Rear Yard, Landscaped
Details
- Additional structures: Above Grade, Below Grade
- Parcel number: 57 3 02 016 B
- Zoning: RH
- Special conditions: Standard
Construction
Type & style
- Home type: SingleFamily
- Architectural style: Colonial
- Property subtype: Single Family Residence
Materials
- Brick Front, Vinyl Siding
- Foundation: Block
- Roof: Architectural Shingle
Condition
- Good
- New construction: No
- Year built: 2003
Utilities & green energy
- Sewer: Public Sewer
- Water: Public
Community & HOA
Community
- Subdivision: None Available
HOA
- Has HOA: No
Location
- Region: Fairfax
Financial & listing details
- Price per square foot: $281/sqft
- Tax assessed value: $715,000
- Annual tax amount: $7,543
- Date on market: 8/15/2025
- Listing agreement: Exclusive Right To Sell
- Listing terms: Cash,Conventional,FHA,VA Loan
- Ownership: Fee Simple
Price history
| Date | Event | Price |
|---|---|---|
| 9/9/2025 | Sold | $839,000-1.2%$281/sqft |
Source:  Bright MLS #VAFC2006696 Report a problem Bright MLS #VAFC2006696 Report a problem | ||
| 9/4/2025 | Pending sale | $849,000$284/sqft |
Source: Bright MLS #VAFC2006696 Report a problem | ||
| 8/20/2025 | Contingent | $849,000$284/sqft |
Source: Bright MLS #VAFC2006696 Report a problem | ||
| 8/15/2025 | Listed for sale | $849,000-9.6%$284/sqft |
Source: Bright MLS #VAFC2006696 Report a problem | ||
| 5/10/2025 | Listing removed | $939,000$314/sqft |
Source: Bright MLS #VAFC2005980 Report a problem | ||
| 4/26/2025 | Price change | $939,000-1.1%$314/sqft |
Source: Bright MLS #VAFC2005980 Report a problem | ||
| 4/3/2025 | Listed for sale | $948,999+62.8%$318/sqft |
Source: Bright MLS #VAFC2005980 Report a problem | ||
| 8/31/2016 | Sold | $583,000-1.2%$195/sqft |
Source: Public Record Report a problem | ||
| 8/1/2016 | Pending sale | $590,000$198/sqft |
Source: Redfin Corporation #FC9683068 Report a problem | ||
| 7/6/2016 | Price change | $590,000-3.3%$198/sqft |
Source: Redfin Corporation #FC9683068 Report a problem | ||
| 6/10/2016 | Listed for sale | $610,000+15.1%$204/sqft |
Source: Redfin Corporation #FC9683068 Report a problem | ||
| 7/3/2012 | Sold | $530,000-7.8%$177/sqft |
Source: Public Record Report a problem | ||
| 5/3/2012 | Price change | $575,000-4.2%$193/sqft |
Source: Coldwell Banker Residential Brokerage - Fairfax #FC7843770 Report a problem | ||
| 4/20/2012 | Listed for sale | $600,000+57.9%$201/sqft |
Source: Coldwell Banker Residential Brokerage - Fairfax #FC7843770 Report a problem | ||
| 6/2/2003 | Sold | $380,000$127/sqft |
Source: Public Record Report a problem | ||
Public tax history
| Year | Property taxes | Tax assessment |
|---|---|---|
| 2025 | $7,543 +10.6% | $715,000 +8% |
| 2024 | $6,822 +3.5% | $662,300 +3% |
| 2023 | $6,591 -1% | $643,000 |
| 2022 | $6,655 +5% | $643,000 +9% |
| 2021 | $6,340 | $589,800 |
| 2020 | $6,340 | -- |
| 2019 | $6,340 +3% | $580,500 |
| 2018 | $6,153 +101.9% | $580,500 +1% |
| 2017 | $3,048 | $575,000 +5.9% |
| 2016 | $3,048 -46.6% | $542,900 |
| 2015 | $5,711 +1.2% | $542,900 |
| 2014 | $5,646 | $542,900 -0.4% |
| 2013 | -- | $545,000 -4.5% |
| 2012 | -- | $570,600 |
| 2011 | -- | $570,600 |
| 2010 | -- | $570,600 |
| 2009 | -- | $570,600 |
| 2008 | -- | -- |
| 2007 | -- | -- |
| 2006 | -- | -- |
| 2005 | -- | -- |
| 2004 | -- | -- |
| 2003 | -- | -- |
Find assessor info on the county website
Neighborhood: 22030
Nearby homes
- $834,6003 bd2 ba2.2k sqft10629 West Dr, Fairfax, VA 22030Off Market
- $1,080,2004 bd4 ba3k sqft10627 West Dr, Fairfax, VA 22030Off Market
- $539,700-- bd-- ba-- sqft4173 Fountainside Ln ##B001, Fairfax, VA 22030Off Market
- $1,022,4005 bd4 ba3.7k sqft10639 West Dr, Fairfax, VA 22030Off Market
- $892,8004 bd4 ba4.1k sqft10625 West Dr, Fairfax, VA 22030Off Market
- $497,9003 bd2 ba1.1k sqft10619 Ashby Pl, Fairfax, VA 22030Off Market
- $537,1004 bd2 ba1.4k sqft10617 Ashby Pl, Fairfax, VA 22030Off Market
- $623,5001 bd1 ba1.4k sqft10623 West Dr, Fairfax, VA 22030Off Market
Nearby schools
GreatSchools rating
- 6/10Providence Elementary SchoolGrades: PK-6Distance: 1.8 mi
- 6/10Johnson Middle SchoolGrades: 7-8Distance: 1.5 mi
- 6/10Fairfax High SchoolGrades: 9-12Distance: 2 mi
Schools provided by the listing agent
- Elementary: Providence
- Middle: Katherine Johnson
- High: Fairfax
- District: Fairfax County Public Schools
Source: Bright MLS. This data may not be complete. We recommend contacting the local school district to confirm school assignments for this home.
Get a cash offer in 3 minutes
Find out how much your home could sell for in as little as 3 minutes with a no-obligation cash offer.
Estimated market value
$852,000
Get a cash offer in 3 minutes
Find out how much your home could sell for in as little as 3 minutes with a no-obligation cash offer.
Estimated market value
$852,000
- Virginia
- Fairfax City
- Fairfax
- 22030
- 10631 West Dr
Nearby cities
Nearby neighborhoods
Nearby zip codes
Other Fairfax Topics
