Welcome Home to Paradise and your very own Spectacular, Private, Salt Water, Heated POOL with SPA, located in Beautiful Mirabella! This RARE FIND, 3 bedroom, 2 bath home with 2 car garage, POOL & SPA home, has been Meticulously Maintained, Model Perfect and is Move-In READY! As you step through the entry, you get a Zen feeling and you'll be in awe of the expansive floorplan! From the plank/tile flooring, to the dynamic Tray Ceilings, you will find the living area is very Ahh-mazing! The sliding doors step out to the huge Custom screened Lanai and Patio, where your Private Pool and Spa are waiting for you! Great for Entertaining, completely surrounded by custom pavers this Saltwater PEBBLETECH Pool has 'in floor self cleaning pop ups' & heating system PLUS Spa with Waterfall Feature! Moving through this Open floorplan you will note pride of ownership and attention to detail passing by the Kitchen which flows into the Dining Room and Spacious Living Area. You will love the Gourmet Chef's Kitchen complete with all appliances (including convection oven), Sparkly Quartz countertops, Wood Cabinetry with underlights, Large wall Pantry and Breakfast Bar! The Expanded Owner's Primary Suite has room for a sitting area, a large Walk-In closet, an En-Suite bathroom with dual sinks and a step-in shower! This split floor plan offers you and your guests privacy, the 2nd bedroom has a large wall closet and the guest bathroom with tub & shower is just steps away! The 3rd bdrm could be an Executive style Multi-Use Office Suite! The large Interior laundry room includes a Washer & Dryer. The oversized 2-car garage with auto door opener has room for a work area! Other upgrades include; Plantation Shutters and Custom Window treatments, Ceiling Fans throughout, Tray Ceilings, Custom & Recessed Lighting, Dual pane Tilt-In windows, Hurricane Storm Shutters, High Efficiency Water Heater, Screened Pool Cage and extra square footage bumped out by builder giving this home extra living space(not noted in tax records). Mirabella is a beautiful community, with a clubhouse pool area and is one of Florida's Best Kept Secret Beyond Compare... Conveniently located to Restaurants, Schools, Hospitals and Major Highways! Also, Very close to World Renowned Sugar Sand beaches in any direction, Golf Courses, a public boat launch, Freedom and Boat Club, Hiking, Biking and Shopping, Tampa Bay City Life and International Airports. So Come on, get away from it all... Welcome to Paradise in Mirabella and Live, Laugh, and Love Life!
Sold for $394,000
$394,000
10632 Aldo Moro Dr, Wimauma, FL 33598
3beds
1,530sqft
Single Family Residence
Built in 2016
7,738 Square Feet Lot
$380,200 Zestimate®
$258/sqft
$2,590 Estimated rent
Home value
$380,200
$350,000 - $414,000
$2,590/mo
Zestimate® history
Owner options
List your home for rent
$2,590/mo
Rent Zestimate®
Find your next renter with Zillow Rental Manager. Plus, with online applications, you can quickly screen prospective tenants – for free.
$2,590/mo
Rent Zestimate®
Refinance and save
$2,774/mo
Est. payment
Refinancing to a lower rate could help reduce your monthly payments and save thousands over the life of the loan.
$2,774/mo
Est. payment
Explore your selling options
Work with a Zillow partner agent
Leverage their expertise and Zillow's premium Showcase listings to get your home seen by more buyers.
Get startedList with your own agent
Get your home in front of millions of buyers by listing it on Zillow.
Learn how to do itSell it yourself
Take full control of how buyers see your home on Zillow by listing For Sale by Owner (FSBO).
List your homeWhat's special
Screened pool cageBreakfast barSaltwater pebbletech poolSparkly quartz countertopsExpansive floorplanCustom window treatmentsSpa with waterfall feature
Zillow last checked:
Listing updated:
Listed by:
Diane Krekorian 760-861-4437,
CENTURY 21 BEGGINS ENTERPRISES 813-658-2121
Bought with:
Ashley Barile, 3315314
EXP REALTY LLC
Source: Stellar MLS,MLS#: TB8324178 Originating MLS: Suncoast Tampa
Originating MLS: Suncoast Tampa
Facts & features
Interior
Bedrooms & bathrooms
- Bedrooms: 3
- Bathrooms: 2
- Full bathrooms: 2
Rooms
- Room types: Dining Room, Great Room, Utility Room
Primary bedroom
- Features: Ceiling Fan(s), En Suite Bathroom, Walk-In Closet(s)
- Level: First
- Area: 240 Square Feet
- Dimensions: 20x12
Bedroom 3
- Features: Ceiling Fan(s), Built-in Closet
- Level: First
- Area: 144 Square Feet
- Dimensions: 12x12
Bedroom 4
- Features: Ceiling Fan(s), Built-in Closet
- Level: First
- Area: 120 Square Feet
- Dimensions: 10x12
Primary bathroom
- Features: Dual Sinks, Shower No Tub, Stone Counters
- Level: First
- Area: 60 Square Feet
- Dimensions: 6x10
Balcony porch lanai
- Features: Ceiling Fan(s)
- Level: First
- Area: 1080 Square Feet
- Dimensions: 30x36
Dining room
- Features: Handicapped Accessible
- Level: First
- Area: 96 Square Feet
- Dimensions: 8x12
Foyer
- Features: Handicapped Accessible
- Level: First
- Area: 80 Square Feet
- Dimensions: 5x16
Great room
- Features: Ceiling Fan(s)
- Level: First
- Area: 240 Square Feet
- Dimensions: 16x15
Kitchen
- Features: Stone Counters
- Level: First
- Area: 160 Square Feet
- Dimensions: 10x16
Laundry
- Features: Built-In Shelving
- Level: First
- Area: 30 Square Feet
- Dimensions: 5x6
Heating
- Central
Cooling
- Central Air
Appliances
- Included: Convection Oven, Dishwasher, Disposal, Dryer, Electric Water Heater, Microwave, Refrigerator, Washer
- Laundry: Electric Dryer Hookup, Inside, Laundry Room
Features
- Accessibility Features, Built-in Features, Ceiling Fan(s), Eating Space In Kitchen, Kitchen/Family Room Combo, Living Room/Dining Room Combo, Open Floorplan, Primary Bedroom Main Floor, Solid Wood Cabinets, Split Bedroom, Stone Counters, Thermostat, Tray Ceiling(s)
- Flooring: Carpet, Tile
- Doors: Sliding Doors
- Windows: Blinds, Double Pane Windows, Drapes, Rods, Shades, Shutters, Window Treatments, Hurricane Shutters
- Has fireplace: No
Interior area
- Total structure area: 2,351
- Total interior livable area: 1,530 sqft
Property
Parking
- Total spaces: 2
- Parking features: Driveway, Garage Door Opener, Ground Level, Oversized
- Attached garage spaces: 2
- Has uncovered spaces: Yes
- Details: Garage Dimensions: 21x21
Accessibility
- Accessibility features: Accessible Approach with Ramp, Accessible Kitchen, Accessible Central Living Area, Central Living Area
Features
- Levels: One
- Stories: 1
- Patio & porch: Covered, Enclosed, Patio, Porch, Rear Porch, Screened
- Exterior features: Awning(s), Rain Gutters, Sidewalk
- Has private pool: Yes
- Pool features: Gunite, Heated, In Ground, Salt Water, Screen Enclosure, Self Cleaning
- Has spa: Yes
- Spa features: Heated, In Ground
- Fencing: Vinyl
- Has view: Yes
- View description: Pool
Lot
- Size: 7,738 Square Feet
- Features: Corner Lot, Landscaped, Level, Near Public Transit, Sidewalk
- Residential vegetation: Mature Landscaping, Trees/Landscaped
Details
- Parcel number: U2031209VO00000500001.0
- Zoning: PD
- Special conditions: None
Construction
Type & style
- Home type: SingleFamily
- Architectural style: Contemporary
- Property subtype: Single Family Residence
Materials
- Block, Stucco
- Foundation: Slab
- Roof: Shingle
Condition
- Completed
- New construction: No
- Year built: 2016
Utilities & green energy
- Sewer: Public Sewer
- Water: Public
- Utilities for property: BB/HS Internet Available, Cable Connected, Electricity Connected, Fiber Optics, Phone Available, Sewer Connected, Sprinkler Meter, Street Lights, Underground Utilities, Water Connected
Community & HOA
Community
- Features: Association Recreation - Owned, Clubhouse, Community Mailbox, Pool, Sidewalks
- Security: Smoke Detector(s)
- Pet fee: $0 monthly
- Subdivision: MIRABELLA
HOA
- Has HOA: Yes
- Amenities included: Clubhouse, Pool, Recreation Facilities
- Services included: Community Pool, Maintenance Grounds, Manager, Pool Maintenance
- HOA fee: $16 monthly
- HOA name: Communities First Assn
- HOA phone: 813-333-1047
Location
- Region: Wimauma
Financial & listing details
- Price per square foot: $258/sqft
- Tax assessed value: $316,880
- Annual tax amount: $6,700
- Date on market: 11/22/2024
- Cumulative days on market: 12 days
- Listing terms: Cash,Conventional,FHA,USDA Loan,VA Loan
- Ownership: Fee Simple
- Total actual rent: 0
- Electric utility on property: Yes
- Road surface type: Paved, Asphalt
Price history
| Date | Event | Price |
|---|---|---|
| 1/3/2025 | Sold | $394,000-1%$258/sqft |
Source:  Stellar MLS #TB8324178 Report a problem Stellar MLS #TB8324178 Report a problem | ||
| 12/4/2024 | Pending sale | $398,000$260/sqft |
Source: Stellar MLS #TB8324178 Report a problem | ||
| 11/22/2024 | Listed for sale | $398,000-36.3%$260/sqft |
Source: Stellar MLS #TB8324178 Report a problem | ||
| 2/28/2020 | Sold | $625,125$409/sqft |
Source: Public Record Report a problem | ||
Public tax history
| Year | Property taxes | Tax assessment |
|---|---|---|
| 2025 | $7,765 +15.9% | $316,880 +48% |
| 2024 | $6,700 +1.9% | $214,155 +3% |
| 2023 | $6,576 +11.3% | $207,917 +3% |
| 2022 | $5,910 +0.1% | $201,861 +3% |
| 2021 | $5,903 +1.5% | $195,982 +1.4% |
| 2020 | $5,814 +3.2% | $193,276 +7% |
| 2019 | $5,633 | $180,687 +1.9% |
| 2018 | $5,633 +3.6% | $177,318 +2.1% |
| 2017 | $5,437 +7.9% | $173,671 +338.3% |
| 2016 | $5,038 +48.2% | $39,622 +10% |
| 2015 | $3,401 +240.6% | $36,020 |
| 2014 | $998 | $36,020 |
Find assessor info on the county website
Neighborhood: 33598
Nearby homes
- $337,0003 bd2 ba1.9k sqft10634 Aldo Moro Dr, Wimauma, FL 33598Off Market
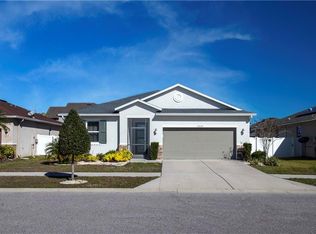
- $390,6004 bd2 ba3k sqft14330 Italia Dr, Wimauma, FL 33598Off Market
- $430,0004 bd3 ba2.8k sqft10628 Aldo Moro Dr, Wimauma, FL 33598Sold

- $343,5004 bd2 ba2k sqft10636 Aldo Moro Dr, Wimauma, FL 33598Off Market
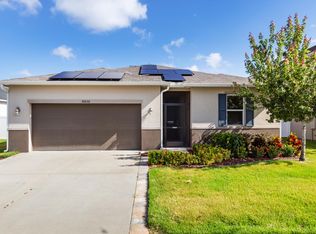
- $452,9004 bd2 ba3k sqft14328 Italia Dr, Wimauma, FL 33598Off Market
- $310,8003 bd2 ba1.5k sqft14331 Italia Dr, Wimauma, FL 33598Off Market
- $348,0004 bd2 ba2.6k sqft10631 Aldo Moro Dr, Wimauma, FL 33598Off Market
- $36,8304 bd2 ba1.9k sqft10633 Aldo Moro Dr, Wimauma, FL 33598Off Market
Nearby schools
GreatSchools rating
- 5/10Belmont Elementary SchoolGrades: PK-5Distance: 1.1 mi
- 3/10Eisenhower Middle SchoolGrades: 6-8Distance: 3 mi
- 3/10Jule F Sumner High SchoolGrades: 9-12Distance: 0.2 mi
Schools provided by the listing agent
- Elementary: Belmont Elementary School
- Middle: Shields-HB
- High: Sumner High School
Source: Stellar MLS. This data may not be complete. We recommend contacting the local school district to confirm school assignments for this home.
Get a cash offer in 3 minutes
Find out how much your home could sell for in as little as 3 minutes with a no-obligation cash offer.
Estimated market value
$380,200
Get a cash offer in 3 minutes
Find out how much your home could sell for in as little as 3 minutes with a no-obligation cash offer.
Estimated market value
$380,200
- Florida
- Hillsborough County
- Wimauma
- 33598
- 10632 Aldo Moro Dr
Nearby cities
Nearby zip codes
Other Wimauma Topics
