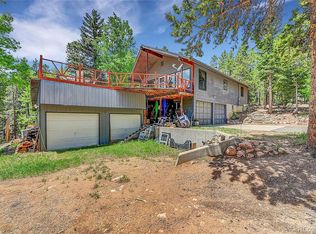
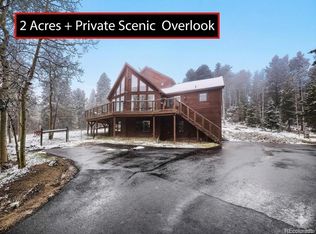
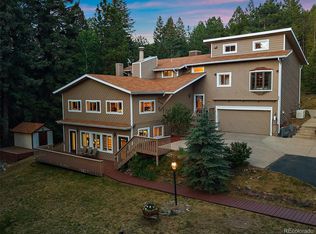
A standout among Conifer/Evergreen mountain homes, this 2-acre property combines privacy and views with exceptional everyday livability. Roughly an acre of level, usable land provides room to relax, play and entertain, while the balance offers natural, hikeable mountain terrain, mature trees and rock outcroppings—an ideal blend of functional outdoor space and authentic Colorado character. A rare flat driveway, substantial off-street parking, paved publicly maintained access and multiple route options add meaningful advantages in a market where steep drives and limited usable land are common. The sellers have completed wildfire mitigation around the structure, and the home is currently insured, with documentation available for review. Inside, 3,647 finished square feet offer 4 bedrooms, 3.5 baths, abundant natural light, wood floors, vaulted spaces and thoughtful updates throughout. The main living, dining and kitchen areas are anchored by a dramatic two-way gas fireplace, while the primary suite features a floor-to-ceiling stone gas fireplace, oversized walk-in shower, soaking tub, granite finishes and spacious walk-in closet. Major improvements include a 2024 roof, extensive newer windows and remote-controlled blinds. Mountain living is made easier with natural gas, private well, septic, new water heater, wired internet, an oversized garage and no HOA. The finished walk-out basement adds a bedroom plus an oversized bonus room ideal for extra guests, recreation or a home office, along with a pool table, infrared sauna and direct outdoor access. An expansive rear deck and Arctic Spa hot tub complete a beautifully maintained property offering privacy, usable land, strong access, parking, preparedness and comfort without many of the usual mountain-home compromises.
For sale
Price cut: $60K (8/24)
$1,195,000
10632 Conifer Mountain Road, Conifer, CO 80433
4beds
3,647sqft
Single Family Residence
Built in 1999
2 Acres Lot
$-- Zestimate®
$328/sqft
$-- HOA
What's special
- 137 days
- 882
- 91
Zillow last checked:
Listing updated:
Listed by:
Robert Rodgers 720-203-2550 rrodgers@homechexsells.com,
Homechex LLC
Source: REcolorado as distributed by MLS GRID,MLS#: 6555047
Facts & features
Interior
Bedrooms & bathrooms
- Bedrooms: 4
- Bathrooms: 4
- Full bathrooms: 3
- 1/2 bathrooms: 1
- Main level bathrooms: 1
Bedroom
- Description: Large Primary Suite With Fireplace With Floor To Ceiling Stone Surround And Incredible Views
- Features: Primary Suite
- Level: Upper
Bedroom
- Level: Upper
Bedroom
- Level: Upper
Bedroom
- Description: Balcony Access, Great Guest Retreat
- Level: Basement
Bathroom
- Description: Beautiful Bathroom Space With Large Floor To Ceiling Tile Shower, Oversized Soaker Tub, Tons Of Natural Light With High Windows, Large Walk-In Closet.
- Features: En Suite Bathroom
- Level: Upper
Bathroom
- Level: Upper
Bathroom
- Level: Main
Bathroom
- Level: Basement
Bonus room
- Description: Great Use As A Large Non-Conforming Bedroom For Extra Guest Room Space
- Level: Basement
Family room
- Description: Walkout Basement With Great Space To Play Pool, Watch Football, Or To Simply Relax
- Level: Basement
Kitchen
- Description: Gas Appliances (Not Propane), Beverage Refrigerator, Lots Of Cabinet Space, Wall Mounted Oven/Microwave Combo, Large Island With Gas Range, Corner Undermount Sink With 2-Windows For Amazing Views
- Level: Main
Living room
- Description: Beautiful Gathering Space With Large 2-Sided Fireplace
- Level: Main
Loft
- Description: Incredible Space With High Ceilings And Amazing Mountain Views. Great Reading Room Or Office Space
- Level: Upper
Heating
- Baseboard, Hot Water, Natural Gas
Cooling
- None
Appliances
- Included: Bar Fridge, Cooktop, Dishwasher, Disposal, Dryer, Gas Water Heater, Microwave, Oven, Range, Refrigerator, Self Cleaning Oven
Features
- Eat-in Kitchen, Five Piece Bath, Granite Counters, High Ceilings, High Speed Internet, Kitchen Island, Open Floorplan, Pantry, Primary Suite, Sauna, Vaulted Ceiling(s), Walk-In Closet(s), Wired for Data
- Flooring: Carpet, Tile, Wood
- Windows: Double Pane Windows, Window Coverings, Window Treatments
- Basement: Daylight,Finished,Full,Walk-Out Access
- Number of fireplaces: 2
- Fireplace features: Bedroom, Dining Room, Free Standing, Gas, Living Room
Interior area
- Total structure area: 3,647
- Total interior livable area: 3,647 sqft
- Finished area above ground: 2,455
- Finished area below ground: 1,192
Video & virtual tour
Property
Parking
- Total spaces: 4
- Parking features: Heated Garage, Oversized, Storage
- Attached garage spaces: 2
- Carport spaces: 2
- Covered spaces: 4
Features
- Levels: Three Or More
- Patio & porch: Covered, Deck, Front Porch, Patio
- Exterior features: Lighting, Private Yard, Rain Gutters
- Has spa: Yes
- Spa features: Spa/Hot Tub, Heated
- Has view: Yes
- View description: Mountain(s)
Lot
- Size: 2 Acres
- Features: Landscaped, Level, Many Trees, Mountainous, Rock Outcropping, Secluded
- Residential vegetation: Aspen, Mixed, Natural State, Partially Wooded, Xeriscaping
Details
- Parcel number: 004508
- Zoning: SR-2
- Special conditions: Standard
Construction
Type & style
- Home type: SingleFamily
- Architectural style: Mountain Contemporary
- Property subtype: Single Family Residence
Materials
- Cedar, Wood Siding
- Foundation: Concrete Perimeter
- Roof: Composition
Condition
- Updated/Remodeled
- Year built: 1999
Utilities & green energy
- Water: Well
- Utilities for property: Electricity Connected, Internet Access (Wired), Natural Gas Connected, Phone Connected
Community & HOA
Community
- Security: Carbon Monoxide Detector(s), Video Doorbell
- Subdivision: Conifer Mountain
HOA
- Has HOA: No
Location
- Region: Conifer
Financial & listing details
- Price per square foot: $328/sqft
- Tax assessed value: $1,080,967
- Annual tax amount: $6,225
- Date on market: 5/10/2026
- Listing terms: 1031 Exchange,Cash,Conventional,Farm Service Agency,FHA,Jumbo,USDA Loan,VA Loan
- Exclusions: Seller's Personal Property Including Paintings. Furniture Is Negotiable.
- Ownership: Individual
- Electric utility on property: Yes
- Road surface type: Paved
Estimated market value
Not available
Estimated sales range
Not available
Not available
Price history
| Date | Event | Price |
|---|---|---|
| 8/24/2026 | Price change | $1,195,000-4.8%$328/sqft |
Source:  REcolorado as distributed by MLS GRID #6555047 Report a problem REcolorado as distributed by MLS GRID #6555047 Report a problem | ||
| 7/31/2026 | Price change | $1,255,000-3.1%$344/sqft |
Source: REcolorado as distributed by MLS GRID #6555047 Report a problem | ||
| 5/10/2026 | Listed for sale | $1,295,000+17.7%$355/sqft |
Source: REcolorado as distributed by MLS GRID #6555047 Report a problem | ||
| 11/16/2023 | Sold | $1,100,000$302/sqft |
Source: REcolorado as distributed by MLS GRID #7080431 Report a problem | ||
| 10/17/2023 | Pending sale | $1,100,000$302/sqft |
Source: REcolorado as distributed by MLS GRID #7080431 Report a problem | ||
| 9/28/2023 | Listed for sale | $1,100,000$302/sqft |
Source: REcolorado as distributed by MLS GRID #7080431 Report a problem | ||
| 9/28/2023 | Pending sale | $1,100,000$302/sqft |
Source: REcolorado as distributed by MLS GRID #7080431 Report a problem | ||
| 9/20/2023 | Listed for sale | $1,100,000+103.7%$302/sqft |
Source: REcolorado as distributed by MLS GRID #7080431 Report a problem | ||
| 7/26/2006 | Sold | $540,000+55.4%$148/sqft |
Source: Public Record Report a problem | ||
| 3/19/1999 | Sold | $347,500+937.3%$95/sqft |
Source: Public Record Report a problem | ||
| 12/3/1996 | Sold | $33,500$9/sqft |
Source: Public Record Report a problem | ||
Public tax history
| Year | Property taxes | Tax assessment |
|---|---|---|
| 2025 | $5,219 -0.3% | $67,560 +11.9% |
| 2024 | $5,234 +23.7% | $60,378 |
| 2023 | $4,231 -1.3% | $60,378 +26.3% |
| 2022 | $4,289 +13.6% | $47,822 -2.8% |
| 2021 | $3,777 | $49,198 +13.2% |
| 2020 | $3,777 +3.4% | $43,449 |
| 2019 | $3,651 +6.3% | $43,449 +5.7% |
| 2018 | $3,434 | $41,103 |
| 2017 | $3,434 +5.7% | $41,103 +4% |
| 2016 | $3,249 | $39,507 |
| 2015 | $3,249 +6.7% | $39,507 +12.7% |
| 2014 | $3,044 +6.9% | $35,070 |
| 2013 | $2,847 +2.3% | $35,070 +2.5% |
| 2012 | $2,784 -6.2% | $34,212 |
| 2011 | $2,967 +0% | $34,212 -6.8% |
| 2010 | $2,965 +8.8% | $36,710 |
| 2009 | $2,726 +0.4% | $36,710 +8.9% |
| 2008 | $2,715 +7.6% | $33,700 |
| 2007 | $2,523 +0.2% | $33,700 +9.1% |
| 2006 | $2,517 -12.3% | $30,900 -10.2% |
| 2005 | $2,869 +10% | $34,400 |
| 2004 | $2,608 +3.9% | $34,400 |
| 2003 | $2,510 +2.1% | $34,400 +5.5% |
| 2002 | $2,458 +1.7% | $32,600 +13% |
| 2001 | $2,417 +24.5% | $28,850 |
| 2000 | $1,941 | $28,850 |
Find assessor info on the county website
Monthly payment
Est. payment
Payment breakdown
Explore the cost of this home by adjusting the details. Changes won't be saved.Climate risks
Neighborhood: 80433
Nearby schools
Schools provided by the listing agent
- Elementary: West Jefferson
- Middle: West Jefferson
- High: Conifer
- District: Jefferson County R-1
Source: REcolorado as distributed by MLS GRID. This data may not be complete. We recommend contacting the local school district to confirm school assignments for this home.
Similar homes
- $1,025,0005 bd5 ba4.5k sqft30824 Kings Valley Drive, Conifer, CO 80433For Sale
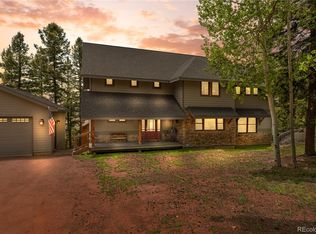
 MLS ID #1909350, Pandora Erlandson, Madison & Company Properties. REcolorado as distributed by MLS GRID
 - $1,449,0004 bd4 ba4.1k sqft32142 Black Widow Drive, Conifer, CO 80433For Sale
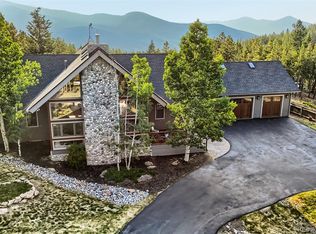 MLS ID #6232799, Andrew Nagel, RE/MAX of Cherry Creek. REcolorado as distributed by MLS GRID
 - $1,175,0004 bd3 ba4k sqft6288 Shasta Lane, Evergreen, CO 80439For Sale
 MLS ID #1511747, The Keach Group, Redfin Corporation. REcolorado as distributed by MLS GRID
 - $1,125,0004 bd4 ba4.2k sqft8280 Grizzly Way, Evergreen, CO 80439For Sale
 MLS ID #6441981, Kevin Freadhoff, Berkshire Hathaway HomeServices Elevated Living RE. REcolorado as distributed by MLS GRID
 - $850,0004 bd4 ba3.1k sqft9543 Corsair Drive, Conifer, CO 80433For SaleMLS ID #3048092, Dawn Zalfa, Coldwell Banker Realty 28. REcolorado as distributed by MLS GRID
- $1,100,0005 bd3 ba3.6k sqft9053 Gray Fox Drive, Evergreen, CO 80439For SaleMLS ID #1915830, Vicki Wimberly, Coldwell Banker Realty 28. REcolorado as distributed by MLS GRID
- $1,225,0004 bd3 ba3.7k sqft675 Witter Gulch Road, Evergreen, CO 80439For SaleMLS ID #7129928, Julia Paluck, Berkshire Hathaway HomeServices Elevated Living RE. REcolorado as distributed by MLS GRID
- $950,0004 bd3 ba2.8k sqft20033 Silver Ranch Road, Conifer, CO 80433For SaleMLS ID #9886120, Krystal Thompson, Epique Realty. REcolorado as distributed by MLS GRID
- $979,0005 bd4 ba3.7k sqft14126 Wamblee Trail, Conifer, CO 80433For SaleMLS ID #6682375, Megan Hebert, Keller Williams DTC. REcolorado as distributed by MLS GRID
- $1,225,0004 bd4 ba4.2k sqft7643 Red Fox Drive, Evergreen, CO 80439For SaleMLS ID #9072991, Dawn Zalfa, Coldwell Banker Realty 28. REcolorado as distributed by MLS GRID
- $931,0005 bd4 ba3.6k sqft13532 Douglass Ranch Drive, Pine, CO 80470For SaleMLS ID #6296201, Catherine Donahue, Keller Williams Foothills Realty, LLC. REcolorado as distributed by MLS GRID
- $995,0004 bd4 ba3.6k sqft203 Valley View Lane, Pine, CO 80470For SaleMLS ID #5427613, Kimberlee Martin, RE/MAX Professionals. REcolorado as distributed by MLS GRID
- $1,400,0004 bd4 ba5.2k sqft13695 May Long Court, Pine, CO 80470For SaleMLS ID #1712037, Cathie Nicholson, Berkshire Hathaway HomeServices Elevated Living RE. REcolorado as distributed by MLS GRID
- $895,0002 bd2 ba1.8k sqft8774 Spring Drive, Conifer, CO 80433For SaleMLS ID #9249050, Christopher Wells, HomeSmart Realty. REcolorado as distributed by MLS GRID
- $1,100,0004 bd4 ba3.6k sqft9388 Yegge Road, Morrison, CO 80465For SaleMLS ID #4980650, Erin Hoover, AARE. REcolorado as distributed by MLS GRID
- $1,095,0005 bd4 ba3k sqft6645 Olympus Drive, Evergreen, CO 80439For SaleMLS ID #3627935, Kevin Freadhoff, Berkshire Hathaway HomeServices Elevated Living RE. REcolorado as distributed by MLS GRID
- $1,225,0004 bd4 ba3.4k sqft29972 Troutdale Ridge Road, Evergreen, CO 80439For SaleMLS ID #2432271, Reid Thompson, Madison & Company Properties. REcolorado as distributed by MLS GRID
- $624,9003 bd2 ba2.2k sqft32627 Lila Drive, Conifer, CO 80433For SaleMLS ID #6579532, Jessica Anderson, Veda Modern Properties. REcolorado as distributed by MLS GRID
- $1,248,0005 bd4 ba3.4k sqft12183 Arnett Ranch Road, Littleton, CO 80127For SaleMLS ID #6369063, Elizabeth Strietelmeier, EPIC Colorado Realty, LLC. REcolorado as distributed by MLS GRID
- $1,225,0004 bd3 ba3.2k sqft1740 County Road 72, Bailey, CO 80421For SaleMLS ID #4101754, Bob McCarroll, LIV Sotheby's International Realty. REcolorado as distributed by MLS GRID
