Great value in West Knox! This classic, all brick home is a gem nestled in the sought after Eagle Glen subdivision close to Lake Loudon, Concord Park, hiking trails, golf courses and more... making it an ideal spot for active living. Situated at the end of a cul-de-sac on an approximately .49-acre perfect level lot, this property with Steel construction has had one owner for the past 26 years! The main floor features a large living room with wood burning fireplace, a large kitchen with lots of cabinets, (new stainless steel range/oven and dishwasher) island and formal dining room, Additional living room/den on the main floor with a full bath can easily function as an office or a bedroom. Convenience is key with main floor laundry room equipped with a sink and ample cabinets for storage. The dual staircase adds a practical touch, facilitating easy access to the second floor. Upstairs you will find a spacious primary bedroom with ensuite, a 2nd bedroom with ensuite, and two additional bedrooms connected by a shared full bath. Abundant storage space, versatile home office/craft room, and a generously sized bonus room cater to various lifestyle needs, whether it's for work, hobbies, or leisure. The garage with 11 ft ceiling height and additional storage area is oversized ..you can park a boat! With a few personal touches, this lovely home would truly become a personalized haven, blending functionality and comfort in a vibrant neighborhood setting. Seller is offering One year 2-10 Home Warranty at closing. Washer, Dryer and Refrigerator will convey. Price reflects the updates needed flooring/paint, etc.. Buyer to verify sqft and all measurements.
Closed
$599,900
10632 Eagles View Dr, Knoxville, TN 37922
4beds
3,755sqft
Single Family Residence, Residential
Built in 1998
0.49 Acres Lot
$741,700 Zestimate®
$160/sqft
$4,398 Estimated rent
Home value
$741,700
$697,000 - $801,000
$4,398/mo
Zestimate® history
Owner options
List your home for rent
$4,398/mo
Rent Zestimate®
Find your next renter with Zillow Rental Manager. Plus, with online applications, you can quickly screen prospective tenants – for free.
$4,398/mo
Rent Zestimate®
Refinance and save
$3,730/mo
Est. payment
Refinancing to a lower rate could help reduce your monthly payments and save thousands over the life of the loan.
$3,730/mo
Est. payment
Explore your selling options
Work with a Zillow partner agent
Leverage their expertise and Zillow's premium Showcase listings to get your home seen by more buyers.
Get startedList with your own agent
Get your home in front of millions of buyers by listing it on Zillow.
Learn how to do itSell it yourself
Take full control of how buyers see your home on Zillow by listing For Sale by Owner (FSBO).
List your homeWhat's special
Zillow last checked:
Listing updated:
Listed by:
Sahel Naimy 865-765-1961,
Wallace
Bought with:
Cathy Morrison, 313930
Slyman Real Estate
Source: RealTracs MLS as distributed by MLS GRID,MLS#: 2870317
Facts & features
Interior
Bedrooms & bathrooms
- Bedrooms: 4
- Bathrooms: 4
- Full bathrooms: 4
Bedroom 1
- Features: Walk-In Closet(s)
- Level: Walk-In Closet(s)
Dining room
- Features: Formal
- Level: Formal
Kitchen
- Features: Pantry
- Level: Pantry
Heating
- Central, Electric
Cooling
- Central Air, Ceiling Fan(s)
Appliances
- Included: Dishwasher, Dryer, Microwave, Refrigerator, Washer
- Laundry: Washer Hookup, Electric Dryer Hookup
Features
- Ceiling Fan(s)
- Flooring: Carpet, Tile, Vinyl
- Basement: Crawl Space
- Number of fireplaces: 1
Interior area
- Total structure area: 3,755
- Total interior livable area: 3,755 sqft
- Finished area above ground: 3,755
Property
Parking
- Total spaces: 2
- Parking features: Garage Door Opener
- Garage spaces: 2
Features
- Levels: Two
- Stories: 2
- Patio & porch: Deck
Lot
- Size: 0.49 Acres
- Dimensions: 38.79 x 167.49 x IRR
- Features: Cul-De-Sac, Other, Level
Details
- Parcel number: 153EC022
- Special conditions: Standard
Construction
Type & style
- Home type: SingleFamily
- Architectural style: Traditional
- Property subtype: Single Family Residence, Residential
Materials
- Other, Brick
Condition
- New construction: No
- Year built: 1998
Community & HOA
Community
- Security: Security System, Smoke Detector(s)
- Subdivision: Eagle Glen
HOA
- Has HOA: Yes
- HOA fee: $275 annually
Location
- Region: Knoxville
Financial & listing details
- Price per square foot: $160/sqft
- Tax assessed value: $576,900
- Annual tax amount: $2,241
- Date on market: 5/8/2025
Price history
| Date | Event | Price |
|---|---|---|
| 8/29/2024 | Sold | $599,900$160/sqft |
Source:  RealTracs MLS as distributed by MLS GRID #2870317 Report a problem RealTracs MLS as distributed by MLS GRID #2870317 Report a problem | ||
| 6/25/2024 | Pending sale | $599,900$160/sqft |
Source:  East Tennessee Realtors #1256405 Report a problem East Tennessee Realtors #1256405 Report a problem | ||
| 6/21/2024 | Price change | $599,900-7.7%$160/sqft |
Source: East Tennessee Realtors #1256405 Report a problem | ||
| 3/22/2024 | Listed for sale | $650,000-6.5%$173/sqft |
Source: East Tennessee Realtors #1256405 Report a problem | ||
| 10/23/2023 | Listing removed | $695,000$185/sqft |
Source: East Tennessee Realtors #1237316 Report a problem | ||
| 9/12/2023 | Price change | $695,000-12.6%$185/sqft |
Source: East Tennessee Realtors #1237316 Report a problem | ||
| 8/25/2023 | Listed for sale | $795,000+2550%$212/sqft |
Source: East Tennessee Realtors #1237316 Report a problem | ||
| 7/30/1997 | Sold | $30,000$8/sqft |
Source: Public Record Report a problem | ||
Public tax history
| Year | Property taxes | Tax assessment |
|---|---|---|
| 2025 | $2,241 | $144,225 |
| 2024 | $2,241 | $144,225 |
| 2023 | $2,241 | $144,225 |
| 2022 | $2,241 +27.8% | $144,225 +74.4% |
| 2021 | $1,753 | $82,675 -75% |
| 2020 | $1,753 | $330,700 |
| 2019 | $1,753 | $330,700 +19.7% |
| 2018 | $1,753 | $276,260 +234.2% |
| 2017 | $1,753 -0.7% | $82,675 |
| 2016 | $1,765 | -- |
| 2015 | $1,765 | -- |
| 2014 | $1,765 +0% | -- |
| 2013 | $1,765 -47% | -- |
| 2012 | $3,329 | -- |
| 2011 | $3,329 | $69,075 |
| 2010 | $3,329 | $69,075 |
| 2009 | $3,329 -4.4% | $69,075 +9.1% |
| 2008 | $3,482 | $63,300 |
| 2007 | $3,482 | $63,300 |
| 2006 | $3,482 | $63,300 |
| 2005 | $3,482 -2.8% | $63,300 +6.2% |
| 2004 | $3,583 +6.2% | $59,625 |
| 2003 | $3,375 | $59,625 |
| 2002 | -- | $59,625 |
| 2001 | -- | $59,625 +3.7% |
| 2000 | -- | $57,500 |
Find assessor info on the county website
Neighborhood: 37922
Nearby homes
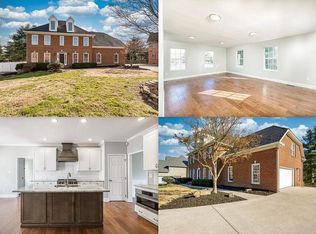
- $845,1006 bd5 ba4.5k sqft10628 Eagles View Dr, Knoxville, TN 37922Off Market
- $661,3003 bd3 ba2.3k sqft10743 S Northshore Dr, Knoxville, TN 37922Off Market

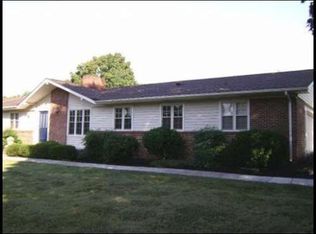
- $511,1004 bd3 ba3.1k sqft10633 Eagles View Dr, Knoxville, TN 37922Off Market
- $630,0004 bd3 ba2.8k sqft10719 Riviera Way, Knoxville, TN 37922Sold
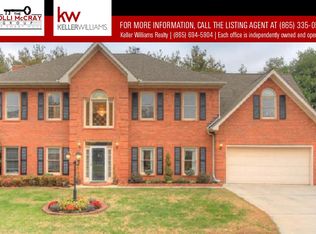
- $642,8004 bd3 ba3k sqft10715 Riviera Way, Knoxville, TN 37922Off Market
- $639,4005 bd3 ba2.7k sqft10723 Riviera Way, Knoxville, TN 37922Off Market
- $704,5004 bd3 ba3.2k sqft10624 Eagles View Dr, Knoxville, TN 37922Off Market
- $734,4004 bd3 ba2.9k sqft10629 Eagles View Dr, Knoxville, TN 37922Off Market
Nearby schools
GreatSchools rating
- 9/10Northshore ElementaryGrades: PK-5Distance: 2.1 mi
- 9/10West Valley Middle SchoolGrades: 6-8Distance: 3.2 mi
- 9/10Bearden High SchoolGrades: 9-12Distance: 5.3 mi
Schools provided by the listing agent
- Elementary: Northshore Elementary School
- Middle: West Valley Middle School
- High: Bearden High School
Source: RealTracs MLS as distributed by MLS GRID. This data may not be complete. We recommend contacting the local school district to confirm school assignments for this home.
Get a cash offer in 3 minutes
Find out how much your home could sell for in as little as 3 minutes with a no-obligation cash offer.
Estimated market value
$741,700
Get a cash offer in 3 minutes
Find out how much your home could sell for in as little as 3 minutes with a no-obligation cash offer.
Estimated market value
$741,700
- Tennessee
- Knox County
- Knoxville
- 37922
- 10632 Eagles View Dr
Nearby cities
Nearby neighborhoods
Nearby zip codes
Other Knoxville Topics
