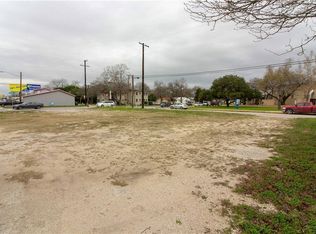
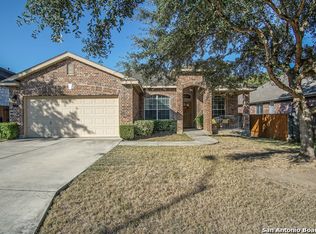
Skip main navigation
Off market
  • $1,988,200

    10632 Farm To Market Rd #1863, New Braunfels, TX 78132

    5beds
    4,806sqft
    SingleFamily
    Built in 2008
    20.23 Acres Lot
    $1,988,200 Zestimate®
    $414/sqft
    $4,329 Estimated rent

    Home value

    $1,988,200

    $1.53M - $2.62M

    $4,329/mo

    Zestimate® history
    Loading
    Loading...

    Owner options

    List your home for rent

    $4,329/mo

    Rent Zestimate®

    Find your next renter with Zillow Rental Manager. Plus, with online applications, you can quickly screen prospective tenants – for free.

    Learn more

    $4,329/mo

    Rent Zestimate®

    Refinance and save

    $11,139/mo

    Est. payment

    Refinancing to a lower rate could help reduce your monthly payments and save thousands over the life of the loan.

    See today's rates

    $11,139/mo

    Est. payment

    Explore your selling options

    Work with a Zillow partner agent

    Leverage their expertise and Zillow's premium Showcase listings to get your home seen by more buyers.

    Get started

    List with your own agent

    Get your home in front of millions of buyers by listing it on Zillow.

    Learn how to do it

    Sell it yourself

    Take full control of how buyers see your home on Zillow by listing For Sale by Owner (FSBO).

    List your home

    What's special

    Pool areaStone fireplaceMultiple structuresHigh ceilingsDrive through garage doorsPrivate courtyardExpansive acreage

    Impeccably reimagined home! This privately gated estate on 20+ ag exempt acres boasts complete privacy, perimeter and cross fencing, and multiple structures, which include: an impeccable updated luxury home, casita with full kitchen and bath, pavilion with outdoor kitchen, air conditioned 2,000 square foot metal building with full bath, media room, and bar area, a storage building, chicken coop, and additional covered storage for equipment. In the main house you will find an abundance of natural lighting and a seamless flowing layout perfect for a lifestyle of luxury and comfort. Unsurpassed craftsmanship and materials are harmoniously combined to create stunning spaces. Hand-selected with only the most refined appointments, including: upgraded lighting, professional grade kitchen appliances, high ceilings, solid wood moldings, and floor to ceiling windows. Behind wrought iron doors is the private courtyard with irrigation, perfect for farm to table herbs and vegetables. The spacious family room, open to both kitchen and dining area, is highlighted by a stone fireplace and wall of windows overlooking the backyard and pool area. The chef's kitchen features an oversized island, solid wood cabinetry, granite countertops, gas cooking, built-in Miele coffee maker, and Thermador / Dacor appliance package. Endless walk in pantry provides excellent storage. Relax in the master retreat complete with outdoor access and two separate full bathrooms, each featuring their own walk in closet with custom built-ins. Secondary bedroom downstairs is currently used as a home office. Two generous guest bedrooms are upstairs and share a Jack and Jill bathroom. Tranquility is found outdoors under a large covered patio with outdoor kitchen overlooking the pool, waterfall feature, pavillion with second outdoor kitchen and bar, expansive acreage, and livestock. The casita has a full kitchen, living area with murphy bed, full bath, and patio. Air conditioned and insulated 2,000 square foot metal building features 12' garage doors, two pedestrian doors, bar area with sink, full bathroom, sealed rubber flooring, commercial grade ventilation. Separate 12" X 41" metal storage building offers pedestrian door, drive through garage doors, and affords space for RV storage. Solar panels on metal building assist with electricity bills. Private well with 3000 gallon storage tank. Conveniently located near great shopping and restaurants, and just 30 minutes to the airport.

    This property is off market, which means it's not currently listed for sale or rent on Zillow. This may be different from what's available on other websites or public sources.
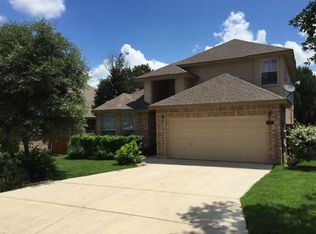
    Facts & features

    Interior

    Bedrooms & bathrooms
    • Bedrooms: 5
    • Bathrooms: 6
    • Full bathrooms: 6
    Cooling
    • Central
    Interior area
    • Total interior livable area: 4,806 sqft

    Property

    Parking
    • Total spaces: 7
    Features
    • Exterior features: Stone
    Lot
    • Size: 20.23 Acres

    Construction

    Type & style
    • Home type: SingleFamily
    Condition
    • Year built: 2008

    Community & neighborhood

    Location
    • Region: New Braunfels

    Price history

    DateEventPrice
    6/8/2023Listing removed--
    Source: Kuper Sotheby's International Realty Report a problem
    5/23/2023Pending sale$2,760,000$574/sqft
    Source: Kuper Sotheby's International Realty #1636600 Report a problem
    9/16/2022Listed for sale$2,760,000$574/sqft
    Source: Kuper Sotheby's International Realty #1636600 Report a problem

    Public tax history

    Tax history is unavailable.

    Neighborhood: 78132

    Nearby schools

    GreatSchools rating
    Schools provided by the listing agent
    • Elementary: Garden Ridge
    • Middle: Danville
    • High: Davenport

    Source: The MLS. This data may not be complete. We recommend contacting the local school district to confirm school assignments for this home.

    Get a cash offer in 3 minutes
    Find out how much your home could sell for in as little as 3 minutes with a no-obligation cash offer.
    Estimated market value
    $1,988,200
    Get a cash offer in 3 minutes
    Find out how much your home could sell for in as little as 3 minutes with a no-obligation cash offer.
    Estimated market value
    $1,988,200