100-Day Home Warranty coverage available at closing,Welcome to this charming property with a cozy fireplace perfect for chilly evenings. The natural color palette throughout the home creates a warm and inviting ambiance. The primary bathroom features ample under sink storage for all your essentials. Step outside to the backyard and relax in the sitting area surrounded by lush greenery. Updates include fresh interior paint to give the home a modern feel. Don't miss out on the opportunity to make this house your new home!
Closed
$231,000
10632 Pine Forest Ln NE, Jonesboro, GA 30238
3beds
1,300sqft
Single Family Residence, Residential
Built in 1995
9,722 Square Feet Lot
$223,000 Zestimate®
$178/sqft
$1,760 Estimated rent
Home value
$223,000
$187,000 - $268,000
$1,760/mo
Zestimate® history
Owner options
List your home for rent
$1,760/mo
Rent Zestimate®
Find your next renter with Zillow Rental Manager. Plus, with online applications, you can quickly screen prospective tenants – for free.
$1,760/mo
Rent Zestimate®
Refinance and save
$1,964/mo
Est. payment
Refinancing to a lower rate could help reduce your monthly payments and save thousands over the life of the loan.
$1,964/mo
Est. payment
Explore your selling options
Work with a Zillow partner agent
Leverage their expertise and Zillow's premium Showcase listings to get your home seen by more buyers.
Get startedList with your own agent
Get your home in front of millions of buyers by listing it on Zillow.
Learn how to do itSell it yourself
Take full control of how buyers see your home on Zillow by listing For Sale by Owner (FSBO).
List your homeWhat's special
Cozy fireplaceNatural color paletteWarm and inviting ambianceAmple under sink storageFresh interior paint
Zillow last checked:
Listing updated:
Listed by:
Tanya Pickens,
Opendoor Brokerage, LLC 404-796-8789,
Tanya Pickens,
Opendoor Brokerage, LLC
Bought with:
NON-MLS NMLS
Non FMLS Member
Source: FMLS GA,MLS#: 7539815
Facts & features
Interior
Bedrooms & bathrooms
- Bedrooms: 3
- Bathrooms: 2
- Full bathrooms: 2
- Main level bathrooms: 2
- Main level bedrooms: 3
Rooms
- Room types: Other
Primary bedroom
- Features: Master on Main
- Level: Master on Main
Bedroom
- Features: Master on Main
Primary bathroom
- Features: Soaking Tub, Other
Dining room
- Features: Separate Dining Room
Kitchen
- Features: Other Surface Counters, Other
Heating
- Central
Cooling
- Heat Pump
Appliances
- Included: Other
- Laundry: In Garage, Other
Features
- Other
- Flooring: Vinyl
- Windows: None
- Basement: None
- Number of fireplaces: 1
- Fireplace features: Family Room
- Common walls with other units/homes: No Common Walls
Interior area
- Total structure area: 1,300
- Total interior livable area: 1,300 sqft
- Finished area above ground: 1,300
- Finished area below ground: 0
Property
Parking
- Total spaces: 1
- Parking features: Driveway, Garage
- Garage spaces: 1
- Has uncovered spaces: Yes
Accessibility
- Accessibility features: None
Features
- Levels: One
- Stories: 1
- Patio & porch: None
- Exterior features: Other
- Pool features: None
- Spa features: None
- Fencing: None
- Has view: Yes
- View description: Other
- Waterfront features: None
- Body of water: None
Lot
- Size: 9,722 Square Feet
- Dimensions: 111 x 81
- Features: Corner Lot
Details
- Additional structures: None
- Parcel number: 05145A C001
- Other equipment: None
- Horse amenities: None
Construction
Type & style
- Home type: SingleFamily
- Architectural style: Ranch
- Property subtype: Single Family Residence, Residential
Materials
- Vinyl Siding
- Foundation: Slab
- Roof: Composition
Condition
- Resale
- New construction: No
- Year built: 1995
Utilities & green energy
- Electric: 110 Volts
- Sewer: Public Sewer
- Water: Public
- Utilities for property: Electricity Available, Natural Gas Available, Sewer Available
Green energy
- Energy efficient items: None
- Energy generation: None
Community & HOA
Community
- Features: Pool
- Security: Security System Owned
- Subdivision: Andover At Hawthorne
HOA
- Has HOA: Yes
- HOA fee: $400 annually
Location
- Region: Jonesboro
Financial & listing details
- Price per square foot: $178/sqft
- Annual tax amount: $3,583
- Date on market: 3/12/2025
- Cumulative days on market: 133 days
- Listing terms: Cash,Conventional,FHA,VA Loan
- Electric utility on property: Yes
- Road surface type: Paved
Price history
| Date | Event | Price |
|---|---|---|
| 8/29/2025 | Sold | $231,000$178/sqft |
Source:  FMLS GA #7539815 Report a problem FMLS GA #7539815 Report a problem | ||
| 7/23/2025 | Pending sale | $231,000$178/sqft |
Source: FMLS GA #7539815 Report a problem | ||
| 7/10/2025 | Price change | $231,000-0.9%$178/sqft |
Source: FMLS GA #7539815 Report a problem | ||
| 6/12/2025 | Price change | $233,000-1.3%$179/sqft |
Source: FMLS GA #7539815 Report a problem | ||
| 5/29/2025 | Price change | $236,000-0.8%$182/sqft |
Source: FMLS GA #7539815 Report a problem | ||
| 5/15/2025 | Price change | $238,000-0.8%$183/sqft |
Source: FMLS GA #7539815 Report a problem | ||
| 5/1/2025 | Price change | $240,000-0.8%$185/sqft |
Source: FMLS GA #7539815 Report a problem | ||
| 4/17/2025 | Price change | $242,000-0.8%$186/sqft |
Source: FMLS GA #7539815 Report a problem | ||
| 4/3/2025 | Price change | $244,000-1.6%$188/sqft |
Source: FMLS GA #7539815 Report a problem | ||
| 3/20/2025 | Price change | $248,000-0.8%$191/sqft |
Source: FMLS GA #7539815 Report a problem | ||
| 3/12/2025 | Listed for sale | $250,000$192/sqft |
Source: FMLS GA #7539815 Report a problem | ||
Public tax history
Tax history is unavailable.
Neighborhood: Irondale
Nearby homes
- $231,0003 bd2 ba1.3k sqft10632 Pine Forest Ln, Jonesboro, GA 30238Sold
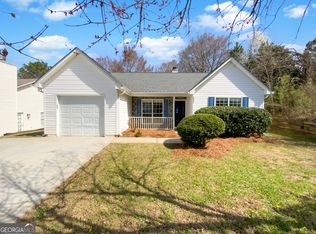
- $216,0003 bd2 ba1.3k sqft10624 Pine Forest Ln, Jonesboro, GA 30238Off Market
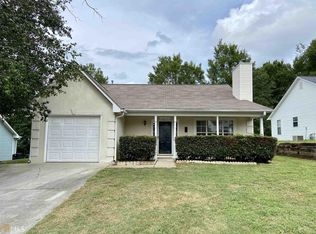
- $228,3003 bd2 ba1.4k sqft10618 Pine Forest Ln, Jonesboro, GA 30238Off Market
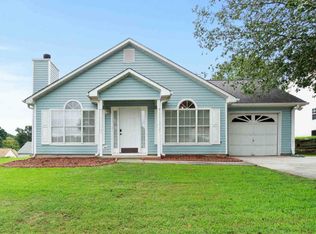
- $219,1003 bd2 ba1.3k sqft1031 Maple Leaf Rdg, Jonesboro, GA 30238Off Market
- $254,0003 bd2 ba1.3k sqft10629 Pine Forest Ln, Jonesboro, GA 30238Sold
- $223,5003 bd2 ba1.3k sqft10635 Pine Forest Ln, Jonesboro, GA 30238Off Market
- $207,3003 bd2 ba1.2k sqft1027 Maple Leaf Rdg, Jonesboro, GA 30238Off Market
- $218,5003 bd2 ba1.3k sqft10612 Pine Forest Ln, Jonesboro, GA 30238Off Market
Nearby schools
GreatSchools rating
- 5/10Hawthorne Elementary SchoolGrades: PK-5Distance: 0.5 mi
- 4/10Mundys Mill Middle SchoolGrades: 6-8Distance: 1.6 mi
- 3/10Lovejoy High SchoolGrades: 9-12Distance: 1.8 mi
Schools provided by the listing agent
- Elementary: Hawthorne - Clayton
- Middle: Mundys Mill
- High: Lovejoy
Source: FMLS GA. This data may not be complete. We recommend contacting the local school district to confirm school assignments for this home.
Get a cash offer in 3 minutes
Find out how much your home could sell for in as little as 3 minutes with a no-obligation cash offer.
Estimated market value
$223,000
Get a cash offer in 3 minutes
Find out how much your home could sell for in as little as 3 minutes with a no-obligation cash offer.
Estimated market value
$223,000
- Georgia
- Clayton County
- Jonesboro
- 30238
- Irondale
- 10632 Pine Forest Ln NE
Nearby cities
Nearby neighborhoods
Nearby zip codes
Other Jonesboro Topics
