September/October 2025 DELIVERY HIGH-QUALITY CUSTOM HOME - ELEVATOR-READY! Welcome to West Pocket Place, an exclusive boutique community just moments from the charming Old Town Fairfax. This meticulously crafted, custom-built single-family home offers the perfect opportunity to downsize or rightsizing without sacrificing luxury, comfort, or an unbeatable location. Set to be delivered in September/October 2025, this newly constructed home, LOT 6 with 2400+ square feet of beautifully finished space to include a covered balcony, boasts exceptional craftsmanship and high-end finishes throughout. Designed with attention to detail, this elevator-ready residence is a true testament to luxury living. The main level features 10-foot ceilings and an open-concept living space designed for both entertaining and relaxation. The gourmet kitchen is a culinary dream, showcasing 54” custom cabinetry, an impressive large walk-in pantry with wood shelving, quartz countertops, KitchenAid appliances, and a 36” gas range. The living area is anchored by a sleek linear gas fireplace, adding warmth and ambiance to the heart of the home. The upper level is home to a tranquil primary suite with a spa-like ensuite, complete with quartz counters, a soaking tub, and an expansive walk-in shower. A spacious secondary bedroom, full bath, and a conveniently located laundry room round out this floor. On the walk-out lower level, discover flexible living space that can serve as a third bedroom, home office, or guest suite. It’s complete with a full bath and abundant storage space, offering endless possibilities to suit your lifestyle. This home’s high-end finishes include wide vinyl plank flooring, oak stairs, Schlage black hardware, crown molding, and a blinds package. Energy-efficient features, such as a two-zone HVAC system and fire sprinkler system, ensure comfort and safety year-round. A large 2-car front-load garage adds convenience and extra storage space. Step outside and enjoy the ease of low-maintenance living. The HOA takes care of lawn care, and the brick-paved streets and brick-pillared entrance create a welcoming atmosphere. A privacy-enhancing fence and lush landscaping further enhance the outdoor space, providing both beauty and tranquility. The exteriors of the homes in Pocket Place are thoughtfully designed to mirror the timeless elegance of Colonial Fairfax, with low-maintenance composite siding and brick chimneys. This exceptional location offers privacy, luxury, and convenience, with just a 3-mile drive to the Vienna Metro, close proximity to George Mason University, and easy access to Providence Park. Only two homes remain! Contact the listing agent today to learn more about exclusive builder and lender incentives. Photos of cabinetry and bathrooms reflect possible selections.
Sold for $1,080,174
$1,080,174
10632 Pocket Pl, Fairfax, VA 22030
3beds
2,402sqft
Single Family Residence
Built in 2025
2,178 Square Feet Lot
$1,074,100 Zestimate®
$450/sqft
$4,369 Estimated rent
Home value
$1,074,100
$999,000 - $1.15M
$4,369/mo
Zestimate® history
Owner options
List your home for rent
$4,369/mo
Rent Zestimate®
Find your next renter with Zillow Rental Manager. Plus, with online applications, you can quickly screen prospective tenants – for free.
$4,369/mo
Rent Zestimate®
Refinance and save
$6,921/mo
Est. payment
Refinancing to a lower rate could help reduce your monthly payments and save thousands over the life of the loan.
$6,921/mo
Est. payment
Explore your selling options
Work with a Zillow partner agent
Leverage their expertise and Zillow's premium Showcase listings to get your home seen by more buyers.
Get startedList with your own agent
Get your home in front of millions of buyers by listing it on Zillow.
Learn how to do itSell it yourself
Take full control of how buyers see your home on Zillow by listing For Sale by Owner (FSBO).
List your homeWhat's special
Covered balconyBrick chimneysLow-maintenance composite sidingLush landscapingBlinds packageOpen-concept living spaceFlexible living space
Zillow last checked:
Listing updated:
Listed by:
Vicky Noufal 703-402-5416,
Real Broker, LLC,
Listing Team: The Platinum Group, LLC.
Bought with:
Ann Kane, 5015710
Fairfax Realty 50/66 LLC
Source: Bright MLS,MLS#: VAFC2005616
Facts & features
Interior
Bedrooms & bathrooms
- Bedrooms: 3
- Bathrooms: 4
- Full bathrooms: 3
- 1/2 bathrooms: 1
- Main level bathrooms: 1
Rooms
- Room types: Living Room, Dining Room, Bedroom 3, Kitchen, Family Room, Foyer, Bathroom 3, Half Bath
Bedroom 3
- Features: Walk-In Closet(s), Attached Bathroom, Ceiling Fan(s), Flooring - Luxury Vinyl Plank
- Level: Main
Bathroom 3
- Level: Main
Dining room
- Features: Flooring - Luxury Vinyl Plank, Lighting - Pendants
- Level: Upper
Family room
- Features: Flooring - Luxury Vinyl Plank, Ceiling Fan(s), Recessed Lighting, Crown Molding
- Level: Main
Foyer
- Level: Main
Half bath
- Level: Upper
Kitchen
- Features: Flooring - Luxury Vinyl Plank, Lighting - Pendants, Recessed Lighting, Kitchen Island, Eat-in Kitchen, Dining Area, Pantry
- Level: Upper
Living room
- Features: Ceiling Fan(s), Recessed Lighting, Flooring - Luxury Vinyl Plank, Fireplace - Gas
- Level: Upper
Heating
- ENERGY STAR Qualified Equipment, Programmable Thermostat, Zoned, Forced Air, Heat Pump, Natural Gas
Cooling
- Central Air, Programmable Thermostat, Heat Pump, Zoned, Electric
Appliances
- Included: Microwave, Dishwasher, Disposal, Refrigerator, Ice Maker, Oven, Energy Efficient Appliances, Oven/Range - Gas, Gas Water Heater
- Laundry: Upper Level
Features
- Soaking Tub, Bathroom - Walk-In Shower, Breakfast Area, Combination Kitchen/Dining, Crown Molding, Dining Area, Entry Level Bedroom, Eat-in Kitchen, Kitchen - Gourmet, Primary Bath(s), Pantry, Recessed Lighting, Upgraded Countertops, Walk-In Closet(s), Family Room Off Kitchen, Open Floorplan, Kitchen Island, 9'+ Ceilings, Dry Wall, High Ceilings
- Flooring: Ceramic Tile, Luxury Vinyl, Carpet
- Windows: Energy Efficient, Double Hung
- Basement: Finished,Walk-Out Access,Connecting Stairway,Garage Access,Interior Entry
- Number of fireplaces: 1
- Fireplace features: Gas/Propane
Interior area
- Total structure area: 2,402
- Total interior livable area: 2,402 sqft
- Finished area above ground: 2,402
Property
Parking
- Total spaces: 2
- Parking features: Garage Faces Front, Garage Door Opener, Inside Entrance, Covered, Shared Driveway, Attached
- Attached garage spaces: 2
- Has uncovered spaces: Yes
Accessibility
- Accessibility features: Other
Features
- Levels: Three
- Stories: 3
- Exterior features: Extensive Hardscape, Balcony
- Pool features: None
- Fencing: Vinyl,Decorative
- Has view: Yes
- View description: Garden, Courtyard
Lot
- Size: 2,178 Square Feet
- Features: Front Yard, Level
Details
- Additional structures: Above Grade
- Parcel number: 57 3 24 006
- Zoning: RESIDENTIAL
- Special conditions: Standard
Construction
Type & style
- Home type: SingleFamily
- Architectural style: Colonial
- Property subtype: Single Family Residence
Materials
- Brick, HardiPlank Type
- Foundation: Concrete Perimeter
- Roof: Architectural Shingle
Condition
- Excellent
- New construction: Yes
- Year built: 2025
Details
- Builder name: LANDMARK ATLANTIC
Utilities & green energy
- Sewer: Public Sewer
- Water: Public
- Utilities for property: Cable Available, Electricity Available, Natural Gas Available, Cable, Fiber Optic
Community & HOA
Community
- Security: Carbon Monoxide Detector(s), Smoke Detector(s), Fire Sprinkler System
- Subdivision: None Available
HOA
- Has HOA: Yes
- Amenities included: Common Grounds
- Services included: Common Area Maintenance, Maintenance Grounds, Management
- HOA fee: $165 monthly
Location
- Region: Fairfax
Financial & listing details
- Price per square foot: $450/sqft
- Tax assessed value: $1,089,000
- Annual tax amount: $2,500
- Date on market: 1/8/2025
- Listing agreement: Exclusive Agency
- Listing terms: FHA,Cash,Conventional,VA Loan
- Ownership: Fee Simple
- Road surface type: Paved
Price history
| Date | Event | Price |
|---|---|---|
| 12/22/2025 | Sold | $1,080,174-0.8%$450/sqft |
Source:  Bright MLS #VAFC2005616 Report a problem Bright MLS #VAFC2005616 Report a problem | ||
| 9/13/2025 | Pending sale | $1,089,000$453/sqft |
Source: Bright MLS #VAFC2005616 Report a problem | ||
| 1/8/2025 | Listed for sale | $1,089,000$453/sqft |
Source: Bright MLS #VAFC2005616 Report a problem | ||
Public tax history
| Year | Property taxes | Tax assessment |
|---|---|---|
| 2025 | $7,059 +174.1% | $669,100 +167.6% |
| 2024 | $2,575 | $250,000 |
Find assessor info on the county website
Neighborhood: 22030
Nearby homes
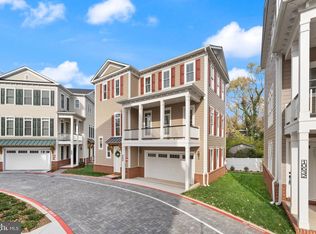
- $990,0003 bd4 ba2.3k sqft10634 Pocket Pl, Fairfax, VA 22030Sold
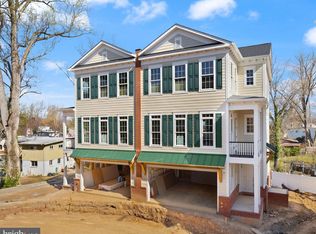
- $1,023,7403 bd4 ba2.2k sqft10636 Pocket Pl, Fairfax, VA 22030Sold
- $437,800-- bd-- ba-- sqft10642 West Dr, Fairfax, VA 22030Off Market
- $614,800-- bd-- ba-- sqft10630 Pocket Pl, Fairfax, VA 22030Off Market
- $981,2633 bd4 ba2.2k sqft10638 Pocket Pl, Fairfax, VA 22030Sold
- $469,7003 bd1 ba1.1k sqft10627 Ashby Pl, Fairfax, VA 22030Off Market
- $417,8003 bd1 ba1.1k sqft10629 Ashby Pl, Fairfax, VA 22030Off Market
- $429,2003 bd1 ba1.1k sqft10631 Ashby Pl, Fairfax, VA 22030Off Market
Nearby schools
GreatSchools rating
- 5/10Daniels Run Elementary SchoolGrades: PK-6Distance: 1.3 mi
- 6/10Johnson Middle SchoolGrades: 7-8Distance: 1.4 mi
- 6/10Fairfax High SchoolGrades: 9-12Distance: 2 mi
Schools provided by the listing agent
- Elementary: Providence
- Middle: Katherine Johnson
- High: Fairfax
- District: Fairfax County Public Schools
Source: Bright MLS. This data may not be complete. We recommend contacting the local school district to confirm school assignments for this home.
Get a cash offer in 3 minutes
Find out how much your home could sell for in as little as 3 minutes with a no-obligation cash offer.
Estimated market value
$1,074,100
Get a cash offer in 3 minutes
Find out how much your home could sell for in as little as 3 minutes with a no-obligation cash offer.
Estimated market value
$1,074,100
- Virginia
- Fairfax City
- Fairfax
- 22030
- 10632 Pocket Pl
