At Tribute at Valor experience resort-style living at its finest in this exceptional community designed for both relaxation and recreation. Purchase a golf membership and enjoy 36 holes across 3 beautifully maintained courses, perfect for all levels. Take in sweeping views of the Treasure valley and explore scenic walking trails woven throughout the community. Residents enjoy a full suite of premium amenities, including a stunning community clubhouse, resort-style pools, fitness center, sports courts, social club with planned events and activities, and onsite bar and grill. This is more than a home; it's a lifestyle. "The Birch" An inviting foyer leads you into a stunning great room, perfect for daily living and gatherings. A well-appointed gourmet kitchen includes a center island with a breakfast bar and generous walk-in pantry flowing into casual dining area. Covered patio provides seamless indoor-outdoor entertaining. A first-floor bedroom and access to a full hall bath for comfort and convenience. The second-floor primary bedroom features spacious walk-in closet and luxurious bath with a dual-sink vanity, spa-like shower, and private water closet. Secondary bedrooms provide valuable closet space and a shared full bath. Home is under construction and photos are similar. BTVAI
Sold
Price Unknown
10632 W Bravery St, Kuna, ID 83634
4beds
3baths
2,211sqft
Single Family Residence
Built in 2026
4,617 Square Feet Lot
$533,800 Zestimate®
$--/sqft
$2,779 Estimated rent
Home value
$533,800
$507,000 - $560,000
$2,779/mo
Zestimate® history
Owner options
List your home for rent
$2,779/mo
Rent Zestimate®
Find your next renter with Zillow Rental Manager. Plus, with online applications, you can quickly screen prospective tenants – for free.
$2,779/mo
Rent Zestimate®
Refinance and save
$663/mo
Est. payment
Refinancing to a lower rate could help reduce your monthly payments and save thousands over the life of the loan.
$663/mo
Est. payment
Explore your selling options
Work with a Zillow partner agent
Leverage their expertise and Zillow's premium Showcase listings to get your home seen by more buyers.
Get startedList with your own agent
Get your home in front of millions of buyers by listing it on Zillow.
Learn how to do itSell it yourself
Take full control of how buyers see your home on Zillow by listing For Sale by Owner (FSBO).
List your homeWhat's special
Spa-like showerInviting foyerFirst-floor bedroomPrivate water closetCasual dining areaWell-appointed gourmet kitchenFull hall bath
Zillow last checked:
Listing updated:
Listed by:
Peyton Robb Main:208-424-0020,
Toll Brothers Real Estate, Inc
Bought with:
Michelle Colton
Silvercreek Realty Group
Source: IMLS,MLS#: 98982762
Facts & features
Interior
Bedrooms & bathrooms
- Bedrooms: 4
- Bathrooms: 3
- Main level bathrooms: 1
- Main level bedrooms: 1
Primary bedroom
- Level: Upper
Bedroom 2
- Level: Upper
Bedroom 3
- Level: Upper
Bedroom 4
- Level: Main
Kitchen
- Level: Main
Heating
- Forced Air, Natural Gas
Cooling
- Central Air
Appliances
- Included: Gas Water Heater, Dishwasher, Disposal, Microwave, Oven/Range Freestanding
Features
- Bath-Master, Bed-Master Main Level, Guest Room, Split Bedroom, Great Room, Double Vanity, Walk-In Closet(s), Breakfast Bar, Pantry, Kitchen Island, Quartz Counters, Number of Baths Main Level: 1, Number of Baths Upper Level: 2
- Flooring: Carpet
- Has basement: No
- Has fireplace: No
Interior area
- Total structure area: 2,211
- Total interior livable area: 2,211 sqft
- Finished area above ground: 2,211
- Finished area below ground: 0
Property
Parking
- Total spaces: 2
- Parking features: Attached
- Attached garage spaces: 2
Features
- Levels: Two
- Patio & porch: Covered Patio/Deck
- Pool features: Community
- Fencing: Full,Vinyl
Lot
- Size: 4,617 Square Feet
- Features: Sm Lot 5999 SF, Sidewalks, Auto Sprinkler System, Partial Sprinkler System, Pressurized Irrigation Sprinkler System
Details
- Parcel number: R8954921400
Construction
Type & style
- Home type: SingleFamily
- Property subtype: Single Family Residence
Materials
- Frame, HardiPlank Type
- Foundation: Crawl Space
- Roof: Composition
Condition
- New Construction
- New construction: Yes
- Year built: 2026
Details
- Builder name: Toll Brothers
- Warranty included: Yes
Utilities & green energy
- Water: Public
- Utilities for property: Sewer Connected
Community & HOA
Community
- Subdivision: Tribute at Valor
HOA
- Has HOA: Yes
- HOA fee: $663 quarterly
Location
- Region: Kuna
Financial & listing details
- Date on market: 4/19/2026
- Listing terms: Cash,Conventional,FHA,VA Loan
- Ownership: Fee Simple,Fractional Ownership: No
Price history
Price history is unavailable.
Public tax history
Tax history is unavailable.
Neighborhood: 83634
Nearby homes
- $--3 bd3 ba1.7k sqft10616 W Bravery St, Kuna, ID 83634Sold
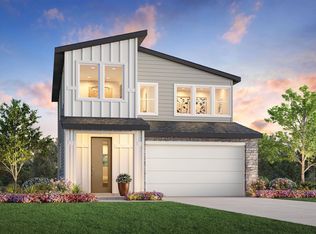
- $418,0003 bd2 ba1.5k sqft10582 W Bravery St, Kuna, ID 83634New Construction

- from $584,9953 bd3 ba2.2k sqftLochsa Plan, Tribute at Valor - Brookside, Kuna, ID 83634New Construction

- from $595,9953 bd3 ba2.1k sqftCamas Plan, Tribute at Valor - Brookside, Kuna, ID 83634New Construction
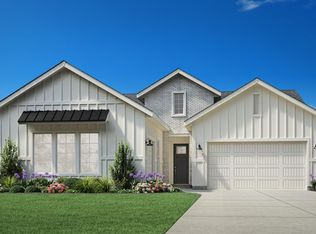
- from $690,9954 bd4 ba3.2k sqftPonderay Plan, Tribute at Valor - Brookside, Kuna, ID 83634New Construction
- from $688,9954 bd3 ba3.1k sqftWasatch Plan, Tribute at Valor - Brookside, Kuna, ID 83634New Construction
- from $601,9953 bd2 ba2.3k sqftBannock Plan, Tribute at Valor - Brookside, Kuna, ID 83634New Construction
- from $641,9954 bd4 ba2.6k sqftSelway Plan, Tribute at Valor - Brookside, Kuna, ID 83634New Construction
Nearby schools
GreatSchools rating
- 8/10Silver Trail Elementary SchoolGrades: PK-5Distance: 6.2 mi
- 3/10Fremont H Teed Elementary SchoolGrades: 6-8Distance: 4.7 mi
- 2/10Kuna High SchoolGrades: 9-12Distance: 4.6 mi
Schools provided by the listing agent
- Elementary: Hubbard
- Middle: Fremont
- High: Kuna
- District: Kuna School District #3
Source: IMLS. This data may not be complete. We recommend contacting the local school district to confirm school assignments for this home.
Get a cash offer in 3 minutes
Find out how much your home could sell for in as little as 3 minutes with a no-obligation cash offer.
Estimated market value
$533,800
Get a cash offer in 3 minutes
Find out how much your home could sell for in as little as 3 minutes with a no-obligation cash offer.
Estimated market value
$533,800
- Idaho
- Ada County
- Kuna
- 83634
- 10632 W Bravery St
