Welcome to this impeccably maintained & beautifully upgraded home. This home boasts a custom kitchen remodel featuring soft-close cabinets, Corian countertops, a subway tile backsplash, and an island. Beautiful Cortec flooring flows throughout the main living areas, complemented by new carpet in the bedrooms and the finished upstairs dormer, accessible via steps from the den. The finished basement offers additional living space. It has a decorative Fireplace. Both the primary & second bathrooms have been completely remodeled, along with a custom primary walk-in closet (15x9) for optimal organization. The upgraded landscaping features patio pavers for outdoor relaxation. Highlights include: new HVAC components (with a transferable 2025 service membership), replacement windows for the dining room, bedroom, and office; a spacious 30x30 garage that includes epoxy floors, built-in cabinets, and a workbench; new roof, gutters, water softener, and countless thoughtful improvements. This move-in-ready home truly has it all! Close proximity to Leo Park!
Closed
$333,500
10632 Walnut St, Leo, IN 46765
3beds
2,416sqft
Single Family Residence
Built in 1944
9,147 Square Feet Lot
$351,800 Zestimate®
$--/sqft
$1,893 Estimated rent
Home value
$351,800
$317,000 - $390,000
$1,893/mo
Zestimate® history
Owner options
List your home for rent
$1,893/mo
Rent Zestimate®
Find your next renter with Zillow Rental Manager. Plus, with online applications, you can quickly screen prospective tenants – for free.
$1,893/mo
Rent Zestimate®
Refinance and save
$2,060/mo
Est. payment
Refinancing to a lower rate could help reduce your monthly payments and save thousands over the life of the loan.
$2,060/mo
Est. payment
Explore your selling options
Work with a Zillow partner agent
Leverage their expertise and Zillow's premium Showcase listings to get your home seen by more buyers.
Get startedList with your own agent
Get your home in front of millions of buyers by listing it on Zillow.
Learn how to do itSell it yourself
Take full control of how buyers see your home on Zillow by listing For Sale by Owner (FSBO).
List your homeWhat's special
Finished basementFinished upstairs dormerDecorative fireplaceCustom primary walk-in closetUpgraded landscapingCustom kitchen remodelNew carpet
Zillow last checked:
Listing updated:
Listed by:
Scott C Pressler scottpressler@kw.com,
Keller Williams Realty Group
Bought with:
Amy Recht, RB15001066
Recht and Recht
Source: IRMLS,MLS#: 202501380
Facts & features
Interior
Bedrooms & bathrooms
- Bedrooms: 3
- Bathrooms: 2
- Full bathrooms: 2
- Main level bedrooms: 2
Bedroom 1
- Level: Main
Bedroom 2
- Level: Main
Dining room
- Level: Main
- Area: 112
- Dimensions: 14 x 8
Kitchen
- Level: Main
- Area: 182
- Dimensions: 13 x 14
Living room
- Level: Main
- Area: 224
- Dimensions: 14 x 16
Office
- Level: Main
- Area: 110
- Dimensions: 11 x 10
Heating
- Natural Gas, Forced Air
Cooling
- Central Air
Appliances
- Included: Range/Oven Hk Up Gas/Elec, Dishwasher, Microwave, Refrigerator, Washer, Dryer-Electric, Electric Range, Water Softener Owned
- Laundry: Electric Dryer Hookup, Main Level, Washer Hookup
Features
- Ceiling Fan(s), Walk-In Closet(s), Countertops-Solid Surf, Kitchen Island, Split Br Floor Plan, Tub/Shower Combination, Main Level Bedroom Suite
- Windows: Window Treatments
- Basement: Full,Finished
- Attic: Walk-up
- Number of fireplaces: 1
- Fireplace features: Living Room, Wood Burning
Interior area
- Total structure area: 2,416
- Total interior livable area: 2,416 sqft
- Finished area above ground: 1,616
- Finished area below ground: 800
Property
Parking
- Total spaces: 3
- Parking features: Attached, Garage Door Opener
- Attached garage spaces: 3
Features
- Levels: One
- Stories: 1
- Patio & porch: Patio
- Fencing: Partial,Privacy,Wood
Lot
- Size: 9,147 Square Feet
- Dimensions: 70X128
- Features: Corner Lot, Level, Near Walking Trail
Details
- Parcel number: 020315381010.000082
Construction
Type & style
- Home type: SingleFamily
- Property subtype: Single Family Residence
Materials
- Stone
Condition
- New construction: No
- Year built: 1944
Utilities & green energy
- Sewer: City
- Water: Well
Community & HOA
Community
- Subdivision: None
Location
- Region: Leo
Financial & listing details
- Tax assessed value: $338,900
- Annual tax amount: $1,655
- Date on market: 1/15/2025
- Listing terms: Cash,Conventional,FHA
Price history
| Date | Event | Price |
|---|---|---|
| 3/21/2025 | Sold | $333,500-1.6% |
Source:  IRMLS #202501380 Report a problem IRMLS #202501380 Report a problem | ||
| 2/24/2025 | Pending sale | $339,000 |
Source: IRMLS #202501380 Report a problem | ||
| 1/15/2025 | Listed for sale | $339,000 |
Source: IRMLS #202501380 Report a problem | ||
Public tax history
| Year | Property taxes | Tax assessment |
|---|---|---|
| 2025 | $2,171 +37.4% | $338,900 +44.6% |
| 2024 | $1,580 +13.6% | $234,400 +19.1% |
| 2023 | $1,391 +52.1% | $196,800 +11.5% |
| 2022 | $914 +6.9% | $176,500 +30.2% |
| 2021 | $855 +19.2% | $135,600 +4.6% |
| 2020 | $718 -3.5% | $129,600 +12.8% |
| 2019 | $744 +5% | $114,900 +0.5% |
| 2018 | $708 +9.6% | $114,300 +4.7% |
| 2017 | $646 +7.1% | $109,200 +5% |
| 2016 | $603 +27.7% | $104,000 +15.9% |
| 2014 | $473 +2.2% | $89,700 +1.8% |
| 2013 | $462 +16.2% | $88,100 +6.1% |
| 2011 | $398 | $83,000 -0.2% |
| 2010 | -- | $83,200 -4% |
| 2007 | -- | $86,700 +33.2% |
| 2005 | -- | $65,100 |
| 2004 | -- | $65,100 +112.1% |
| 2001 | -- | $30,700 |
Find assessor info on the county website
Neighborhood: 46765
Nearby homes
- $200,0003 bd2 ba1.4k sqft10622 Walnut St, Leo, IN 46765Sold
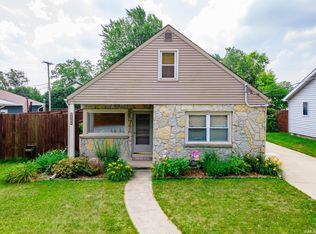
- $225,0003 bd2 ba1.2k sqft10612 Walnut St, Leo, IN 46765Sold

- $253,7002 bd1 ba1.1k sqft15016 Manning St, Leo, IN 46765Off Market
- $6,100-- bd-- ba-- sqftWalnut St, Leo, IN 46765Off Market
- $6,100-- bd-- ba-- sqftWalnut St, Leo, IN 46765Off Market
- $256,0003 bd2 ba2.3k sqft10631 Walnut St, Leo, IN 46765Off Market
- $250,0003 bd1 ba2.4k sqft10623 Main St, Leo, IN 46765Off Market
- $222,5002 bd1 ba1.6k sqft10623 Walnut St, Leo, IN 46765Off Market
Nearby schools
GreatSchools rating
- 7/10Leo Elementary SchoolGrades: 4-6Distance: 0.2 mi
- 7/10Leo Junior/Senior High SchoolGrades: 7-12Distance: 0.6 mi
- 10/10Cedarville Elementary SchoolGrades: K-3Distance: 2.9 mi
Schools provided by the listing agent
- Elementary: Cedarville
- Middle: Leo
- High: Leo
- District: East Allen County
Source: IRMLS. This data may not be complete. We recommend contacting the local school district to confirm school assignments for this home.
Sell for more on Zillow
Get a Zillow Showcase℠ listing at no additional cost and you could sell for .
$351,800
2% more
+$7,036
With Zillow Showcase(estimated)
$358,836
Sell for more on Zillow
Get a Zillow Showcase℠ listing at no additional cost and you could sell for .
$351,800
2% more
+$7,036
With Zillow Showcase(estimated)
$358,836
- Indiana
- Allen County
- Leo-Cedarville
- 46765
- 10632 Walnut St
