Welcome to this beautifully maintained and thoughtfully updated townhome — where comfort meets convenience. Step inside to an open floor plan with new flooring throughout and freshly painted, updated cabinetry that give the home a modern, move-in ready feel.
You’ll love the spacious bedrooms, each designed with relaxation in mind, and the tidy, well-cared-for spaces that make this home shine. Step out onto your private patio — the perfect spot to enjoy morning coffee or unwind in the evening, surrounded by mature trees and peaceful views.
Additional features include attic access from the garage with flooring and electricity, offering excellent extra storage for seasonal items.
Enjoy easy living with maintenance provided, including exterior upkeep, roof repair or replacement, lawn care, snow removal, and sprinklers — giving you more time to enjoy life.
Located near major highways (under 1.5 miles), Royal View Meadows Golf Course, and just minutes (under 2 miles) from Kauffman and Arrowhead Stadiums, and 16 minutes to downtown Kansas City - you’ll have quick access to shopping, entertainment, and all that Kansas City has to offer.
Kansas City address, Raytown schools.
Please remove shoes or use booties before entering — this home has been lovingly maintained!
Sold
Price Unknown
10633 E 46th Ter, Kansas City, MO 64133
2beds
1,256sqft
Townhouse
Built in 2005
894 Square Feet Lot
$180,200 Zestimate®
$--/sqft
$1,508 Estimated rent
Home value
$180,200
$162,000 - $200,000
$1,508/mo
Zestimate® history
Owner options
List your home for rent
$1,508/mo
Rent Zestimate®
Find your next renter with Zillow Rental Manager. Plus, with online applications, you can quickly screen prospective tenants – for free.
$1,508/mo
Rent Zestimate®
Refinance and save
$440/mo
Est. payment
Refinancing to a lower rate could help reduce your monthly payments and save thousands over the life of the loan.
$440/mo
Est. payment
Explore your selling options
Work with a Zillow partner agent
Leverage their expertise and Zillow's premium Showcase listings to get your home seen by more buyers.
Get startedList with your own agent
Get your home in front of millions of buyers by listing it on Zillow.
Learn how to do itSell it yourself
Take full control of how buyers see your home on Zillow by listing For Sale by Owner (FSBO).
List your homeWhat's special
Zillow last checked:
Listing updated:
Listed by:
Paula Voss 816-935-6435,
NextHome Vibe Real Estate
Bought with:
Jamie Burks, 00248024
Redfin Corporation
Source: Heartland MLS as distributed by MLS GRID,MLS#: 2585402
Facts & features
Interior
Bedrooms & bathrooms
- Bedrooms: 2
- Bathrooms: 3
- Full bathrooms: 2
- 1/2 bathrooms: 1
Primary bedroom
- Features: Carpet, Ceiling Fan(s), Walk-In Closet(s)
- Level: Second
- Area: 182 Square Feet
- Dimensions: 14 x 13
Bedroom 2
- Features: Carpet, Ceiling Fan(s)
- Level: Second
- Area: 154 Square Feet
- Dimensions: 14 x 11
Bathroom 1
- Features: Shower Only, Vinyl
- Level: Second
- Area: 45 Square Feet
- Dimensions: 9 x 5
Bathroom 2
- Features: Separate Shower And Tub, Vinyl
- Level: Second
- Dimensions: 9 x 5
Half bath
- Features: Luxury Vinyl
- Level: First
Kitchen
- Features: Ceiling Fan(s), Luxury Vinyl, Pantry
- Level: First
- Area: 153 Square Feet
- Dimensions: 17 x 9
Living room
- Features: Carpet, Fireplace
- Level: First
- Area: 195 Square Feet
- Dimensions: 15 x 13
Heating
- Forced Air
Cooling
- Electric
Appliances
- Included: Dishwasher, Disposal, Microwave
- Laundry: Bedroom Level
Features
- Ceiling Fan(s), Painted Cabinets, Pantry, Vaulted Ceiling(s)
- Flooring: Carpet, Luxury Vinyl
- Windows: Thermal Windows
- Basement: Slab
- Number of fireplaces: 1
- Fireplace features: Gas, Living Room
Interior area
- Total structure area: 1,256
- Total interior livable area: 1,256 sqft
- Finished area above ground: 1,256
- Finished area below ground: 0
Property
Parking
- Total spaces: 1
- Parking features: Attached, Garage Door Opener
- Attached garage spaces: 1
Features
- Patio & porch: Deck
Lot
- Size: 894 Square Feet
Details
- Parcel number: 32620051800000000
Construction
Type & style
- Home type: Townhouse
- Architectural style: Other,Traditional
- Property subtype: Townhouse
Materials
- Vinyl Siding
- Roof: Composition
Condition
- Year built: 2005
Utilities & green energy
- Sewer: Public Sewer
- Water: Public
Community & HOA
Community
- Security: Security System, Smoke Detector(s)
- Subdivision: Royal View Meadows
HOA
- Has HOA: Yes
- Services included: Maintenance Grounds, Maintenance Free, Management, Snow Removal
- HOA fee: $440 quarterly
- HOA name: Royal View Townhomes HOA
Location
- Region: Kansas City
Financial & listing details
- Tax assessed value: $155,250
- Annual tax amount: $2,321
- Date on market: 11/14/2025
- Listing terms: Cash,Conventional,FHA,VA Loan
- Ownership: Private
Price history
| Date | Event | Price |
|---|---|---|
| 2/10/2026 | Sold | -- |
Source:  Heartland MLS as distributed by MLS GRID #2585402 Report a problem Heartland MLS as distributed by MLS GRID #2585402 Report a problem | ||
| 1/15/2026 | Pending sale | $185,000$147/sqft |
Source:  NextHome #2585402 Report a problem NextHome #2585402 Report a problem | ||
| 1/15/2026 | Contingent | $185,000$147/sqft |
Source: Heartland MLS as distributed by MLS GRID #2585402 Report a problem | ||
| 11/14/2025 | Listed for sale | $185,000+37%$147/sqft |
Source: Heartland MLS as distributed by MLS GRID #2585402 Report a problem | ||
| 6/1/2021 | Sold | -- |
Source: Heartland MLS as distributed by MLS GRID #2316251 Report a problem | ||
| 4/26/2021 | Pending sale | $135,000$107/sqft |
Source: Heartland MLS as distributed by MLS GRID #2316251 Report a problem | ||
| 4/22/2021 | Listed for sale | $135,000$107/sqft |
Source: Heartland MLS as distributed by MLS GRID #2316251 Report a problem | ||
| 3/26/2013 | Sold | -- |
Source: Heartland MLS as distributed by MLS GRID #1803222 Report a problem | ||
Public tax history
| Year | Property taxes | Tax assessment |
|---|---|---|
| 2025 | $2,676 +15.3% | $29,498 +15% |
| 2024 | $2,322 +0.6% | $25,650 |
| 2023 | $2,307 -0.2% | $25,650 +3.8% |
| 2022 | $2,311 +0% | $24,700 |
| 2021 | $2,310 +12.4% | $24,700 +13.7% |
| 2020 | $2,056 +1.9% | $21,721 |
| 2019 | $2,017 | $21,721 +14.9% |
| 2018 | $2,017 +11.8% | $18,904 |
| 2017 | $1,804 +6.8% | $18,904 +2.6% |
| 2016 | $1,690 -0.6% | $18,430 |
| 2014 | $1,700 -0.7% | $18,430 |
| 2013 | $1,713 +0.4% | $18,430 |
| 2012 | $1,706 +20.4% | $18,430 |
| 2011 | $1,417 +2.1% | $18,430 +20.3% |
| 2010 | $1,388 -9.2% | $15,322 |
| 2009 | $1,529 +12.1% | $15,322 -16% |
| 2008 | $1,364 -0.8% | $18,240 |
| 2007 | $1,375 | $18,240 +860% |
| 2006 | -- | $1,900 |
Find assessor info on the county website
Neighborhood: Riss Lake
Nearby homes
- $--2 bd3 ba1.2k sqft10631 E 46th Ter, Kansas City, MO 64133Sold
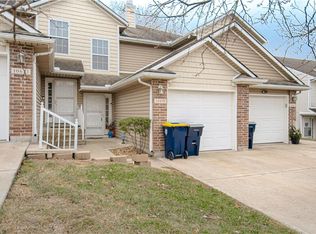
- $194,4002 bd2 ba1.4k sqft10635 E 46th Ter, Kansas City, MO 64133Off Market
- $191,4003 bd3 ba1.3k sqft10629 E 46th Ter, Kansas City, MO 64133Off Market

- $--3 bd3 ba1.3k sqft10645 E 46th Ter, Kansas City, MO 64133Sold

- $--2 bd3 ba1.2k sqft10647 E 46th Ter, Kansas City, MO 64133Sold
- $176,9002 bd3 ba1.3k sqft10615 E 46th Ter, Kansas City, MO 64133Off Market
- $--2 bd3 ba1.2k sqft10613 E 46th Ter, Kansas City, MO 64133Sold
- $176,6002 bd3 ba1.2k sqft10649 E 46th Ter, Kansas City, MO 64133Off Market
Nearby schools
GreatSchools rating
- NANorthwood SchoolGrades: K-12Distance: 0.4 mi
- 3/10Raytown Middle SchoolGrades: 6-8Distance: 0.5 mi
- 2/10Raytown Sr. High SchoolGrades: 9-12Distance: 1.7 mi
Schools provided by the listing agent
- Elementary: Robinson
- Middle: Raytown
- High: Raytown
Source: Heartland MLS as distributed by MLS GRID. This data may not be complete. We recommend contacting the local school district to confirm school assignments for this home.
Get a cash offer in 3 minutes
Find out how much your home could sell for in as little as 3 minutes with a no-obligation cash offer.
Estimated market value
$180,200
Get a cash offer in 3 minutes
Find out how much your home could sell for in as little as 3 minutes with a no-obligation cash offer.
Estimated market value
$180,200
- Missouri
- Jackson County
- Kansas City
- 64133
- Riss Lake
- 10633 E 46th Ter
Nearby cities
Nearby neighborhoods
Nearby zip codes
Other Kansas City Topics
