Skip main navigation
Pending
  • $419,900

    10633 Edmundson Ave, Raleigh, NC 27614

    4beds
    1,987sqft
    : 
    $2,588/mo
    Get pre-qualified
    Townhouse, Residential
    Built in 2003
    2,613 Square Feet Lot
    $419,800 Zestimate®
    $211/sqft
    $88/mo HOA

    What's special

    Fully fenced yardAbundant natural lightFreshly painted throughoutRain shower headBright family roomRaised flower bedsLow-maintenance turf
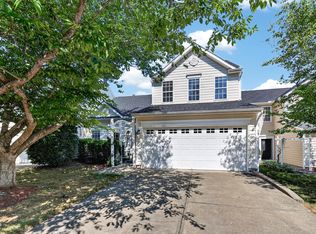
    Welcome home to easy living in a location that puts convenience, charm, and community right at your doorstep. Freshly painted throughout with brand-new carpet and a new roof installed in late 2025, this home is ready for its next owner to enjoy from day one. Inside, the open layout makes everyday living and entertaining feel effortless. The bright family room flows seamlessly into the eat-in kitchen and breakfast area, creating a comfortable gathering space for movie nights, casual dinners, or catching up while cooking. Custom board and batten trim adds warmth and character to the living and dining areas, while abundant natural light gives the home a welcoming feel throughout. Upstairs, the spacious primary suite offers a peaceful retreat with dual closets and a spa-like bath featuring a relaxing garden tub and rain shower head. The secondary bedrooms are bright, cheerful, and versatile, perfect for family, guests, a home office, or whatever fits your lifestyle. One bedroom features skylights that fill the space with beautiful natural light throughout the day. An upstairs laundry room adds everyday convenience, keeping everything right where you need it. Step outside to your own private outdoor retreat, thoughtfully designed for both relaxing and entertaining. With outdoor lighting, low-maintenance turf, a dedicated grilling area, raised flower beds, and a fully fenced yard, this backyard is ideal for hosting friends, unwinding after a long day, or enjoying a quiet morning coffee. Best of all, the HOA maintains the front yard, making day-to-day upkeep even easier. Residents of Bedford enjoy exceptional neighborhood amenities including a community pool, clubhouse, playgrounds, pickleball courts, tennis courts, and convenient access to nearby shops and restaurants. With thoughtful updates, an open floor plan, a private outdoor space, and outstanding community amenities, this townhome truly has it all.
    48 days
    |
    67
    |
    1
    |

    Likely to sell faster than

    Zillow last checked:

    Listing updated:

    Listed by:

    Amanda Viele 919-434-7207,

    Aimee Anderson & Associates

    Source: Doorify MLS,MLS#: 10176883MLS Logo

      Facts & features

      Interior

      Bedrooms & bathrooms
      • Bedrooms: 4
      • Bathrooms: 3
      • Full bathrooms: 2
      • 1/2 bathrooms: 1
      Heating
      • Forced Air, Natural Gas, Zoned
      Cooling
      • Ceiling Fan(s), Central Air, Zoned
      Appliances
      • Included: Dishwasher, Electric Range, Free-Standing Electric Range, Free-Standing Range, Free-Standing Refrigerator, Gas Water Heater, Ice Maker, Microwave, Range, Refrigerator, Stainless Steel Appliance(s)
      • Laundry: In Hall, Laundry Room, Upper Level
      Features
      • Bathtub/Shower Combination, Ceiling Fan(s), Chandelier, Crown Molding, Double Vanity, Dual Closets, Eat-in Kitchen, Entrance Foyer, Granite Counters, High Ceilings, Kitchen Island, Living/Dining Room Combination, Open Floorplan, Pantry, Recessed Lighting, Separate Shower, Smooth Ceilings, Soaking Tub, Vaulted Ceiling(s), Walk-In Closet(s), Walk-In Shower
      • Flooring: Carpet, Hardwood, Vinyl, Wood
      • Windows: Blinds
      • Number of fireplaces: 1
      • Fireplace features: Family Room, Gas, Gas Log
      Interior area
      • Total structure area: 1,987
      • Total interior livable area: 1,987 sqft
      • Finished area above ground: 1,987
      • Finished area below ground: 0
      Video & virtual tour

      Property

      Parking
      • Total spaces: 4
      • Parking features: Attached, Concrete, Driveway, Garage, Garage Faces Front, Parking Pad
      • Attached garage spaces: 2
      • Uncovered spaces: 2
      Features
      • Levels: Two
      • Stories: 2
      • Patio & porch: Covered, Patio, Porch
      • Exterior features: Fenced Yard, Playground, Private Yard, Rain Gutters, Tennis Court(s)
      • Pool features: Community
      • Fencing: Fenced, Vinyl
      • Has view: Yes
      Lot
      • Size: 2,613 Square Feet
      • Features: Back Yard, Front Yard, Landscaped
      Details
      • Parcel number: 1739.03032891.000
      • Zoning: PD
      • Special conditions: Standard

      Construction

      Type & style
      • Home type: Townhouse
      • Architectural style: Traditional, Transitional
      • Property subtype: Townhouse, Residential
      Materials
      • Vinyl Siding
      • Foundation: Concrete Perimeter, Slab
      • Roof: Shingle
      Condition
      • New construction: No
      • Year built: 2003

      Utilities & green energy

      • Sewer: Public Sewer
      • Water: Public
      • Utilities for property: Cable Available

      Community & HOA

      Community
      • Features: Clubhouse, Park, Playground, Pool, Sidewalks, Street Lights, Tennis Court(s)
      • Subdivision: Bedford at Falls River
      HOA
      • Has HOA: Yes
      • Amenities included: Clubhouse, Jogging Path, Landscaping, Maintenance Grounds, Park, Picnic Area, Playground, Pool, Tennis Court(s), Trail(s)
      • Services included: Maintenance Grounds, Pest Control
      • HOA fee: $88 monthly
      • Additional fee info: Second HOA Fee $169 Monthly
      Location
      • Region: Raleigh

      Financial & listing details

      • Price per square foot: $211/sqft
      • Tax assessed value: $424,695
      • Annual tax amount: $3,723
      • Date on market: 6/27/2026
      • Road surface type: Asphalt

        Estimated market value

        $419,800

        $399,000 - $441,000

        $2,210/mo

        Price history

        DateEventPrice
        7/1/2026Pending sale$419,900$211/sqft
        Source: Doorify MLS #10176883 Report a problem
        6/27/2026Listed for sale$419,900+34.4%$211/sqft
        Source: Doorify MLS #10176883 Report a problem
        5/13/2021Sold$312,500+5.9%$157/sqft
        Source: Doorify MLS #2373716 Report a problem
        4/16/2021Pending sale$295,000$148/sqft
        Source: Doorify MLS #2373716 Report a problem
        3/28/2021Contingent$295,000$148/sqft
        Source: Doorify MLS #2373716 Report a problem
        3/25/2021Listed for sale$295,000+15.7%$148/sqft
        Source: Doorify MLS #2373716 Report a problem
        9/2/2016Sold$254,900$128/sqft
        Source: Doorify MLS #2075169 Report a problem
        8/1/2016Pending sale$254,900$128/sqft
        Source: RE/MAX Advantage #2075169 Report a problem
        6/24/2016Price change$254,900+1%$128/sqft
        Source: RE/MAX Advantage #2075169 Report a problem
        5/31/2016Listed for sale$252,400+14.7%$127/sqft
        Source: Owner #24071128 Report a problem
        3/26/2014Sold$220,000-2.2%$111/sqft
        Source: Public Record Report a problem
        2/21/2014Listed for sale$225,000+12.5%$113/sqft
        Source: Owner Report a problem
        11/24/2009Sold$200,000+13.6%$101/sqft
        Source: Public Record Report a problem
        2/2/2004Sold$176,000$89/sqft
        Source: Public Record Report a problem

        Public tax history

        YearProperty taxesTax assessment
        2025$3,724 +0.4%$424,695
        2024$3,708 +27.5%$424,695 +60.3%
        2023$2,908 +7.6%$264,951
        2022$2,703 +4%$264,951
        2021$2,598 +1.8%$264,951
        2020$2,551 -1.7%$264,951 +19.3%
        2019$2,594 $222,091
        2018$2,594 +11.3%$222,091
        2017$2,330 $222,091
        2016-- $222,091 +3.6%
        2015$2,241 +5.4%$214,471
        2014$2,126 $214,471
        2013-- $214,471
        2012-- $214,471
        2011-- $214,471
        2010-- $214,471
        2009-- $214,471
        2008-- --
        2007-- --
        2006-- --
        2005-- --
        2004-- --
        Find assessor info on the county website

        Monthly payment

        Est. payment

        Payment breakdown

        Explore the cost of this home by adjusting the details. Changes won't be saved.
        All calculations are estimates and provided by Zillow, Inc. for informational purposes only. Actual amounts may vary.
        HOA fees may include property taxes on listings classified as Co-Ops. Contact the listing agent and/or owner for fee details.
        See how much you could borrow to make a competitive offer.

        Climate risks

        Neighborhood: North Raleigh

        Getting around

        22 / 100
        Car-Dependent
        0 / 100
        No Nearby Transit
        47 / 100
        Somewhat Bikeable

        Nearby schools

        GreatSchools rating
        Schools provided by the listing agent
        • Elementary: Wake - Abbotts Creek Elementary School
        • Middle: Wake - Wakefield Middle
        • High: Wake - Wakefield High

        Source: Doorify MLS. This data may not be complete. We recommend contacting the local school district to confirm school assignments for this home.

        A local agent can set up tours, give advice and negotiate with sellers.

        Browse local experts

        Similar homes