Step into stylish living in this beautifully maintained single-story home, offering three bedrooms, two bathrooms, and over 1,800 square feet of thoughtfully designed space, situated on an expansive 6,500+ square foot lot. The highly desirable floorplan is ideal for both everyday comfort and entertaining, with an open-concept living and dining area that flows seamlessly into an expansive family room. This inviting space is anchored by a dramatic floor-to-ceiling custom brick handcrafted fireplace, creating the perfect centerpiece for family gatherings. The updated kitchen is as functional as it is attractive, featuring Corian countertops, a travertine backsplash, newer stainless steel appliances, and a layout that opens directly to the dining and family rooms—keeping the cook connected to all the action. Throughout the home, dual pane windows and skylights provide natural light and energy efficiency, while recessed lighting, air conditioning, and all new paint and carpeting enhance comfort and style. The primary suite and additional bedrooms include mirrored wardrobe sliders, offering ample storage with a sleek touch. Step outside to a peaceful and private yard, perfect for relaxing mornings, and a fully landscaped backyard oasis with mature fruit trees and a covered patio designed for year-round enjoyment and entertaining. Beyond the home, this property is nestled in a well-maintained community centered around a lush 22-acre greenbelt with lighted walking paths—ideal for evening strolls or morning jogs. Homeowners enjoy access to three sparkling swimming pools (including an adult-only pool), two clubhouses available for private events, four playgrounds, a sand volleyball court, and a horseshoe pit, offering something for everyone.
Located within walking distance to a private Park, close to top-rated schools, and just minutes from shopping, dining, major freeways, and all the conveniences of everyday life—this home offers the perfect blend of comfort, style, and community living in a city proudly known as “A Nice Place to Live.”
Sold for $1,420,000
Listed by: First Team Real Estate • Dani Walker • Contact: 714-964-3311
Bought with: Superior Real Estate Group
$1,420,000
10633 El Picador Cir, Fountain Valley, CA 92708
3beds
1,800sqft
Single Family Residence
Built in 1972
6,540 Square Feet Lot
$1,441,300 Zestimate®
$789/sqft
$4,380 Estimated rent
Home value
$1,441,300
$1.33M - $1.57M
$4,380/mo
Zestimate® history
Owner options
List your home for rent
$4,380/mo
Rent Zestimate®
Find your next renter with Zillow Rental Manager. Plus, with online applications, you can quickly screen prospective tenants – for free.
$4,380/mo
Rent Zestimate®
Refinance and save
$9,209/mo
Est. payment
Refinancing to a lower rate could help reduce your monthly payments and save thousands over the life of the loan.
$9,209/mo
Est. payment
Explore your selling options
Work with a Zillow partner agent
Leverage their expertise and Zillow's premium Showcase listings to get your home seen by more buyers.
Get startedList with your own agent
Get your home in front of millions of buyers by listing it on Zillow.
Learn how to do itSell it yourself
Take full control of how buyers see your home on Zillow by listing For Sale by Owner (FSBO).
List your homeWhat's special
Mature fruit treesFully landscaped backyard oasisPeaceful and private yardExpansive family roomNewer stainless steel appliancesRecessed lightingCorian countertops
Zillow last checked:
Listing updated:
Listed by:
Dani Walker DRE #01309428 714-655-6056,
First Team Real Estate,
Rosemarie Sire DRE #00779859 714-963-7080,
First Team Real Estate
Bought with:
Derek Nguyen, DRE #02101089
Superior Real Estate Group
Source: CRMLS,MLS#: OC25174786 Originating MLS: California Regional MLS
Originating MLS: California Regional MLSFacts & features
Interior
Bedrooms & bathrooms
- Bedrooms: 3
- Bathrooms: 2
- Full bathrooms: 2
- Main level bathrooms: 2
- Main level bedrooms: 3
Rooms
- Room types: Bedroom, Den, Entry/Foyer, Family Room, Kitchen, Living Room, Primary Bathroom, Primary Bedroom
Primary bedroom
- Features: Main Level Primary
Bedroom
- Features: All Bedrooms Down
Bedroom
- Features: Bedroom on Main Level
Bathroom
- Features: Bathroom Exhaust Fan, Bathtub, Enclosed Toilet, Separate Shower, Tub Shower, Walk-In Shower
Kitchen
- Features: Stone Counters, Remodeled, Updated Kitchen, Walk-In Pantry
Heating
- Central
Cooling
- Central Air
Appliances
- Included: Dishwasher, Electric Cooktop, Electric Oven, Disposal, Microwave, Range Hood, Water Heater
- Laundry: Washer Hookup, Electric Dryer Hookup, Gas Dryer Hookup, In Garage
Features
- Breakfast Bar, Block Walls, Ceiling Fan(s), Cathedral Ceiling(s), High Ceilings, Open Floorplan, Pantry, Recessed Lighting, All Bedrooms Down, Bedroom on Main Level, Main Level Primary, Primary Suite
- Flooring: Carpet, Tile
- Doors: Mirrored Closet Door(s), Sliding Doors
- Windows: Blinds, Double Pane Windows, Garden Window(s), Screens, Skylight(s)
- Has fireplace: Yes
- Fireplace features: Family Room, Gas
- Common walls with other units/homes: No Common Walls
Interior area
- Total interior livable area: 1,800 sqft
Property
Parking
- Total spaces: 5
- Parking features: Direct Access, Door-Single, Driveway, Garage Faces Front, Garage, Garage Door Opener, Paved
- Attached garage spaces: 2
- Uncovered spaces: 3
Accessibility
- Accessibility features: No Stairs, Accessible Doors
Features
- Levels: One
- Stories: 1
- Entry location: 1
- Patio & porch: Concrete, Covered, Open, Patio
- Exterior features: Lighting, Rain Gutters
- Pool features: None, Association
- Spa features: None
- Fencing: Block,Good Condition,Vinyl
- Has view: Yes
- View description: None
Lot
- Size: 6,540 Square Feet
- Features: Back Yard, Cul-De-Sac, Front Yard, Garden, Lawn, Landscaped, Level, Yard
Details
- Parcel number: 16930106
- Special conditions: Trust
Construction
Type & style
- Home type: SingleFamily
- Architectural style: Ranch
- Property subtype: Single Family Residence
Materials
- Drywall, Stucco, Wood Siding
- Foundation: Slab
- Roof: Composition
Condition
- Turnkey
- New construction: No
- Year built: 1972
Utilities & green energy
- Electric: Electricity - On Property, Standard
- Sewer: Public Sewer
- Water: Public
- Utilities for property: Electricity Connected, Natural Gas Connected, Sewer Connected, Water Connected
Community & HOA
Community
- Features: Curbs, Gutter(s), Park, Street Lights, Sidewalks
- Security: Carbon Monoxide Detector(s), Smoke Detector(s)
HOA
- Has HOA: Yes
- Amenities included: Clubhouse, Playground, Pool
- HOA fee: $245 quarterly
- HOA name: Green Valley
- HOA phone: 714-962-8205
Location
- Region: Fountain Valley
Financial & listing details
- Price per square foot: $789/sqft
- Tax assessed value: $99,955
- Annual tax amount: $1,402
- Date on market: 8/7/2025
- Cumulative days on market: 6 days
- Listing terms: Cash to New Loan,Conventional
- Road surface type: Paved
Price history
| Date | Event | Price |
|---|---|---|
| 8/22/2025 | Sold | $1,420,000+1.5%$789/sqft |
Source:  CRMLS #OC25174786 Report a problem CRMLS #OC25174786 Report a problem | ||
| 8/16/2025 | Pending sale | $1,399,000$777/sqft |
Source: CRMLS #OC25174786 Report a problem | ||
| 8/7/2025 | Listed for sale | $1,399,000$777/sqft |
Source: CRMLS #OC25174786 Report a problem | ||
Public tax history
| Year | Property taxes | Tax assessment |
|---|---|---|
| 2025 | $1,402 +2.2% | $99,955 +2% |
| 2024 | $1,372 +2.7% | $97,996 +2% |
| 2023 | $1,335 +2% | $96,075 +2% |
| 2022 | $1,310 +1.9% | $94,192 +2% |
| 2021 | $1,285 +0.8% | $92,346 +1% |
| 2020 | $1,275 | $91,400 +2% |
| 2019 | $1,275 +1.7% | $89,608 +2% |
| 2018 | $1,254 +3.6% | $87,851 +2% |
| 2017 | $1,211 | $86,129 +2% |
| 2016 | $1,211 +3.8% | $84,441 +1.5% |
| 2015 | $1,167 +3.9% | $83,173 +2% |
| 2014 | $1,123 | $81,544 +0.5% |
| 2013 | -- | $81,176 +2% |
| 2012 | -- | $79,585 +2% |
| 2011 | -- | $78,025 +0.8% |
| 2010 | -- | $77,442 -0.2% |
| 2009 | -- | $77,627 +2% |
| 2008 | -- | $76,105 +2% |
| 2007 | -- | $74,613 +2% |
| 2006 | -- | $73,150 +2% |
| 2005 | -- | $71,716 +2% |
| 2004 | -- | $70,310 +1.9% |
| 2003 | -- | $69,022 +2% |
| 2002 | -- | $67,669 +2% |
| 2001 | $729 +2.1% | $66,343 +2% |
| 2000 | $714 | $65,043 |
Find assessor info on the county website
Neighborhood: 92708
Nearby homes
- $1,979,1004 bd2 ba3k sqft10645 El Picador Cir, Fountain Valley, CA 92708Off Market
- $1,826,9003 bd2 ba1.4k sqft10619 El Picador Cir, Fountain Valley, CA 92708Off Market
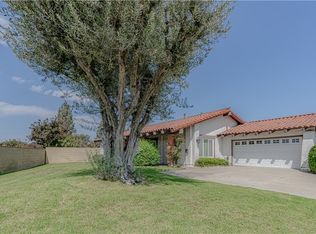
- $1,810,9004 bd3 ba2.4k sqft17324 Los Jardines W, Fountain Valley, CA 92708Off Market
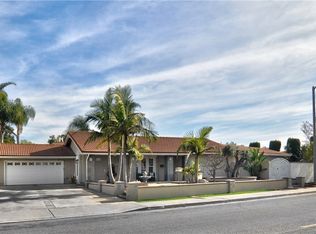
- $1,672,6004 bd3 ba2.2k sqft10655 El Picador Cir, Fountain Valley, CA 92708Off Market
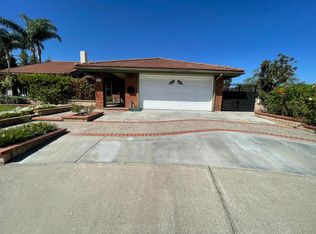
- $1,172,0003 bd2 ba1.5k sqft10634 El Picador Cir, Fountain Valley, CA 92708Off Market
- $1,286,4004 bd2 ba2k sqft10644 El Picador Cir, Fountain Valley, CA 92708Off Market
- $1,593,4004 bd3 ba2k sqft17316 Los Jardines W, Fountain Valley, CA 92708Off Market
- $1,349,6005 bd3 ba110 sqft10624 El Picador Cir, Fountain Valley, CA 92708Off Market
Nearby schools
GreatSchools rating
- 7/10Cox (James H.) Elementary SchoolGrades: K-5Distance: 0.3 mi
- 10/10Masuda (Kazuo) Middle SchoolGrades: 6-8Distance: 0.1 mi
- 10/10Fountain Valley High SchoolGrades: 9-12Distance: 1.1 mi
Schools provided by the listing agent
- Middle: Masuda
- High: Fountain Valley
Source: CRMLS. This data may not be complete. We recommend contacting the local school district to confirm school assignments for this home.
Get a cash offer in 3 minutes
Find out how much your home could sell for in as little as 3 minutes with a no-obligation cash offer.
Estimated market value
$1,441,300
Get a cash offer in 3 minutes
Find out how much your home could sell for in as little as 3 minutes with a no-obligation cash offer.
Estimated market value
$1,441,300
- California
- Orange County
- Fountain Valley
- 92708
- 10633 El Picador Cir
Nearby cities
Nearby zip codes
Other Fountain Valley Topics
