Skip main navigation
Sold
  • Price Unknown

    10633 Florida Blvd #4, Walker, LA 70785

    3beds
    1,291sqft
    Single Family Residence, Townhouse, Residential
    Built in 2017
    1,742 Square Feet Lot
    $184,900 Zestimate®
    $--/sqft
    $1,603 Estimated rent

    Home value

    $184,900

    $163,000 - $209,000

    $1,603/mo

    Zestimate® history
    Loading
    Loading...

    Owner options

    List your home for rent

    $1,603/mo

    Rent Zestimate®

    Find your next renter with Zillow Rental Manager. Plus, with online applications, you can quickly screen prospective tenants – for free.

    Learn more

    $1,603/mo

    Rent Zestimate®

    Refinance and save

    $1,320/mo

    Est. payment

    Refinancing to a lower rate could help reduce your monthly payments and save thousands over the life of the loan.

    See today's rates

    $1,320/mo

    Est. payment

    Explore your selling options

    Work with a Zillow partner agent

    Leverage their expertise and Zillow's premium Showcase listings to get your home seen by more buyers.

    Get started

    List with your own agent

    Get your home in front of millions of buyers by listing it on Zillow.

    Learn how to do it

    Sell it yourself

    Take full control of how buyers see your home on Zillow by listing For Sale by Owner (FSBO).

    List your home

    What's special

    Single car garageOpen floor planFenced-in backyardGranite countertopsLarge walk-in closetLots of natural sunlightHigh ceilings
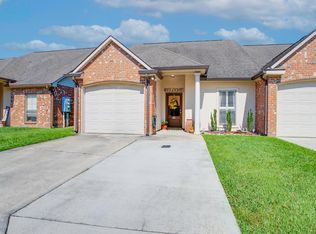
    This low-maintenance well maintained single-story townhome is located in the heart of Walker and features an open floor plan, high ceilings, granite countertops, ceramic tile and laminate floors with lots of natural sunlight, neutral colors, large walk-in closet, stand-up shower in primary bath, fenced-in backyard great for relaxing, single car garage and so much more. Flood zone X, flood insurance not required. Seller offering $1000.00 towards buyers closing cost with full offer. Townhome cannot be used as rental property or sublet, one owner only.

    Zillow last checked:

    Listing updated:

    Listed by:

    Mary Ann Jordan,

    Black Label Holdings Real Estate

    Bought with:

    Kay Landry, 0000078179

    Crescent Sotheby's International Realty

    Source: ROAM MLS,MLS#: 2024016079MLS Logo

    Facts & features

    Interior

    Bedrooms & bathrooms
    • Bedrooms: 3
    • Bathrooms: 2
    • Full bathrooms: 2
    Primary bedroom
    • Features: Ceiling 9ft Plus, En Suite Bath
    • Level: Main
    • Area: 156.25
    • Width: 12.5
    Bedroom 1
    • Level: Main
    • Area: 110
    • Dimensions: 10 x 11
    Bedroom 2
    • Level: Main
    • Area: 110
    • Dimensions: 10 x 11
    Primary bathroom
    • Features: Separate Shower, Walk-In Closet(s)
    Kitchen
    • Features: Granite Counters
    • Level: Main
    • Area: 224
    • Dimensions: 14 x 16
    Living room
    • Level: Main
    • Area: 224
    • Dimensions: 14 x 16
    Heating
    • Central
    Cooling
    • Central Air, Ceiling Fan(s)
    Appliances
    • Included: Dishwasher, Disposal, Microwave, Range/Oven, Refrigerator, Electric Water Heater
    • Laundry: Washer/Dryer Hookups
    Features
    • Ceiling 9'+
    • Flooring: Ceramic Tile, Laminate
    • Attic: Attic Access
    Interior area
    • Total structure area: 1,710
    • Total interior livable area: 1,291 sqft

    Property

    Parking
    • Total spaces: 1
    • Parking features: 1 Car Park, Garage, Other
    • Has garage: Yes
    Features
    • Stories: 1
    • Patio & porch: Covered, Patio
    • Exterior features: Rain Gutters
    • Fencing: Privacy,Wood
    Lot
    • Size: 1,742 Square Feet
    • Dimensions: 29 x 66
    Details
    • Special conditions: Standard

    Construction

    Type & style
    • Home type: Townhouse
    • Architectural style: Traditional
    • Property subtype: Single Family Residence, Townhouse, Residential
    • Attached to another structure: Yes
    Materials
    • Brick Siding, Stucco Siding, Vinyl Siding, Brick, Frame
    • Foundation: Slab
    • Roof: Shingle
    Condition
    • New construction: No
    • Year built: 2017

    Utilities & green energy

    • Gas: None
    • Sewer: Public Sewer
    • Water: Public

    Community & HOA

    Community
    • Security: Smoke Detector(s)
    • Subdivision: Settlers Rowe
    HOA
    • Has HOA: Yes
    • Services included: Common Areas, Maintenance Grounds, Maint Subd Entry HOA, Management, Pest Control, Trash
    • HOA fee: $1,320 annually
    Location
    • Region: Walker

    Financial & listing details

    • Date on market: 8/22/2024
    • Listing terms: Cash,Conventional,FHA,FMHA/Rural Dev,VA Loan

    Price history

    DateEventPrice
    4/7/2025Sold--
    Source: ROAM MLS #2024016079 Report a problem
    2/25/2025Pending sale$179,900$139/sqft
    Source: ROAM MLS #2024016079 Report a problem
    11/7/2024Price change$179,900-1.4%$139/sqft
    Source: ROAM MLS #2024016079 Report a problem
    9/3/2024Price change$182,500-1.4%$141/sqft
    Source: ROAM MLS #2024016079 Report a problem
    8/22/2024Listed for sale$185,000$143/sqft
    Source: ROAM MLS #2024016079 Report a problem
    2/22/2017Sold--
    Source: ROAM MLS #2016012418 Report a problem

    Public tax history

    Tax history is unavailable.

    Neighborhood: 70785

    Nearby schools

    GreatSchools rating
    Schools provided by the listing agent
    • District: Livingston Parish

    Source: ROAM MLS. This data may not be complete. We recommend contacting the local school district to confirm school assignments for this home.

    Get a cash offer in 3 minutes
    Find out how much your home could sell for in as little as 3 minutes with a no-obligation cash offer.
    Estimated market value
    $184,900
    Get a cash offer in 3 minutes
    Find out how much your home could sell for in as little as 3 minutes with a no-obligation cash offer.
    Estimated market value
    $184,900