Discover this stunning 4-bedroom, 2.5-bathroom home in West San Antonio, perfectly positioned near Lackland and Kelly AFB, with convenient access to local shopping and dining. Boasting exceptional curb appeal, this home invites you into a bright and spacious open interior that seamlessly integrates the living areas. The modern kitchen is a chef's delight, featuring stainless steel appliances, an island for extra prep space, and an open view that keeps you connected to the living area. Upstairs, a large loft provides additional living space, ideal for a family room or office. The grand primary bedroom features a sleek, modern en suite bathroom, ensuring a private retreat. Plush carpeting in the large additional bedrooms offers comfort and style. Step outside to the expansive backyard, a blank canvas ready to be transformed into your personal oasis. This home combines style, comfort, and convenience, making it a must-see for anyone looking to settle in the vibrant community of West San Antonio. Water Softener Included.
Sold
Price Unknown
10633 JASMINE BLUFF, San Antonio, TX 78245
4beds
2,542sqft
Single Family Residence
Built in 2020
5,401 Square Feet Lot
$318,300 Zestimate®
$--/sqft
$2,295 Estimated rent
Home value
$318,300
$302,000 - $334,000
$2,295/mo
Zestimate® history
Owner options
List your home for rent
$2,295/mo
Rent Zestimate®
Find your next renter with Zillow Rental Manager. Plus, with online applications, you can quickly screen prospective tenants – for free.
$2,295/mo
Rent Zestimate®
Refinance and save
$110/mo
Est. payment
Refinancing to a lower rate could help reduce your monthly payments and save thousands over the life of the loan.
$110/mo
Est. payment
Explore your selling options
Work with a Zillow partner agent
Leverage their expertise and Zillow's premium Showcase listings to get your home seen by more buyers.
Get startedList with your own agent
Get your home in front of millions of buyers by listing it on Zillow.
Learn how to do itSell it yourself
Take full control of how buyers see your home on Zillow by listing For Sale by Owner (FSBO).
List your homeWhat's special
Zillow last checked:
Listing updated:
Listed by:
John Espinosa TREC #713683 (210) 483-6400,
Coldwell Banker D'Ann Harper, REALTOR
Source: LERA MLS,MLS#: 1769756
Facts & features
Interior
Bedrooms & bathrooms
- Bedrooms: 4
- Bathrooms: 3
- Full bathrooms: 2
- 1/2 bathrooms: 1
Primary bedroom
- Level: Upper
- Area: 252
- Dimensions: 18 x 14
Bedroom 2
- Area: 176
- Dimensions: 16 x 11
Bedroom 3
- Area: 132
- Dimensions: 12 x 11
Bedroom 4
- Area: 120
- Dimensions: 12 x 10
Primary bathroom
- Features: Tub/Shower Separate, Double Vanity, Soaking Tub
- Area: 100
- Dimensions: 10 x 10
Dining room
- Area: 210
- Dimensions: 15 x 14
Family room
- Area: 224
- Dimensions: 16 x 14
Kitchen
- Area: 270
- Dimensions: 18 x 15
Living room
- Area: 324
- Dimensions: 18 x 18
Heating
- Central, 1 Unit, Electric
Cooling
- 13-15 SEER AX, Ceiling Fan(s), Central Air
Appliances
- Included: Microwave, Disposal, Plumbed For Ice Maker, Vented Exhaust Fan, Electric Water Heater
- Laundry: Upper Level, Washer Hookup, Dryer Connection
Features
- Two Living Area, Separate Dining Room, Kitchen Island, Breakfast Bar, Game Room, Utility Room Inside, High Ceilings, Open Floorplan, High Speed Internet, Walk-In Closet(s), Ceiling Fan(s)
- Flooring: Carpet, Ceramic Tile
- Windows: Double Pane Windows
- Has basement: No
- Has fireplace: No
- Fireplace features: Not Applicable
Interior area
- Total structure area: 2,542
- Total interior livable area: 2,542 sqft
Property
Parking
- Total spaces: 2
- Parking features: Two Car Garage, Attached
- Attached garage spaces: 2
Accessibility
- Accessibility features: First Floor Bath, Full Bath/Bed on 1st Flr, First Floor Bedroom
Features
- Levels: Two
- Stories: 2
- Pool features: None, Community
Lot
- Size: 5,401 Square Feet
- Features: Curbs, Street Gutters, Sidewalks, Streetlights
Details
- Parcel number: 051976480180
Construction
Type & style
- Home type: SingleFamily
- Property subtype: Single Family Residence
Materials
- Brick, Fiber Cement, Radiant Barrier
- Foundation: Slab
- Roof: Composition
Condition
- Pre-Owned
- New construction: No
- Year built: 2020
Details
- Builder name: Armadillo Homes
Utilities & green energy
- Sewer: Sewer System
- Water: Water System
- Utilities for property: Cable Available
Community & HOA
Community
- Features: Playground, Sports Court
- Security: Smoke Detector(s)
- Subdivision: Stone Creek
HOA
- Has HOA: Yes
- HOA fee: $110 quarterly
- HOA name: STONE CREEK HOMEOWNERS ASSOCIATION, INC
Location
- Region: San Antonio
Financial & listing details
- Tax assessed value: $342,900
- Annual tax amount: $6,884
- Date on market: 9/11/2025
- Cumulative days on market: 62 days
- Listing terms: Conventional,FHA,VA Loan,Cash
- Road surface type: Paved
Price history
| Date | Event | Price |
|---|---|---|
| 7/26/2024 | Sold | -- |
Source:  LERA MLS #1769756 Report a problem LERA MLS #1769756 Report a problem | ||
| 6/26/2024 | Pending sale | $340,000$134/sqft |
Source: LERA MLS #1769756 Report a problem | ||
| 6/19/2024 | Contingent | $340,000$134/sqft |
Source: LERA MLS #1769756 Report a problem | ||
| 5/15/2024 | Price change | $340,000-1.4%$134/sqft |
Source: LERA MLS #1769756 Report a problem | ||
| 4/25/2024 | Listed for sale | $345,000$136/sqft |
Source: LERA MLS #1769756 Report a problem | ||
| 3/15/2023 | Listing removed | -- |
Source: Zillow Rentals Report a problem | ||
| 3/7/2023 | Listed for rent | $2,100$1/sqft |
Source: Zillow Rentals Report a problem | ||
| 11/6/2020 | Sold | -- |
Source: LERA MLS #1466859 Report a problem | ||
Public tax history
| Year | Property taxes | Tax assessment |
|---|---|---|
| 2025 | $4,808 -30.3% | $342,900 -0.9% |
| 2024 | $6,899 -2.4% | $346,050 -2.4% |
| 2023 | $7,070 -2.1% | $354,740 +6.8% |
| 2022 | $7,219 | $332,200 +21.7% |
| 2021 | -- | $273,020 +750.5% |
| 2020 | -- | $32,100 |
Find assessor info on the county website
Neighborhood: 78245
Nearby homes
- $270,7004 bd2 ba1.8k sqft10627 Jasmine Blf, San Antonio, TX 78245Off Market
- $--3 bd3 ba1.9k sqft10637 Jasmine Blf, San Antonio, TX 78245Sold
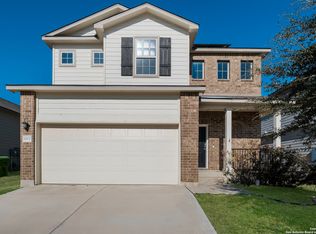
- $283,9003 bd2 ba1.8k sqft10643 Jasmine Blf, San Antonio, TX 78245Off Market
- $277,9004 bd3 ba2.1k sqft9827 Rousseau, San Antonio, TX 78245Off Market
- $272,9003 bd2 ba1.9k sqft10619 Jasmine Blf, San Antonio, TX 78245Off Market
- $303,7004 bd4 ba2.3k sqft9823 Rousseau, San Antonio, TX 78245Off Market
- $314,4004 bd4 ba2.3k sqft9831 Rousseau, San Antonio, TX 78245Off Market
- $324,4004 bd4 ba2.4k sqft10615 Jasmine Blf, San Antonio, TX 78245Off Market
Nearby schools
GreatSchools rating
- 8/10Big Country Elementary SchoolGrades: PK-5Distance: 1 mi
- 5/10Francis R Scobee Middle SchoolGrades: 6-8Distance: 0.9 mi
- 4/10Southwest High SchoolGrades: 9-12Distance: 8 mi
Schools provided by the listing agent
- District: Southwest I.S.D.
Source: LERA MLS. This data may not be complete. We recommend contacting the local school district to confirm school assignments for this home.
Get a cash offer in 3 minutes
Find out how much your home could sell for in as little as 3 minutes with a no-obligation cash offer.
Estimated market value
$318,300
Get a cash offer in 3 minutes
Find out how much your home could sell for in as little as 3 minutes with a no-obligation cash offer.
Estimated market value
$318,300
- Texas
- Bexar County
- San Antonio
- 78245
- 10633 JASMINE BLUFF
Nearby cities
Nearby neighborhoods
Nearby zip codes
Other San Antonio Topics
