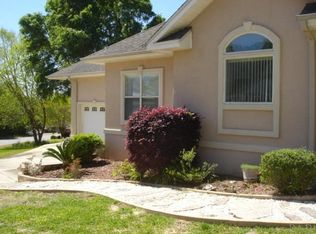
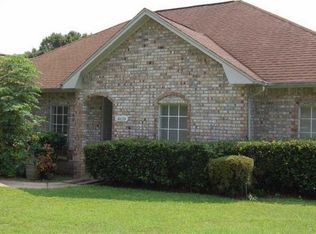
Open Floor Plan ~ Brick Home in Scenic Hills North ~ Foyer with Parquet Floors & Etched Glass Front Door ~ Formal Living Room that has Crown Molding, Ceiling Fan, Vertical Blinds & Sliding Glass Doors to Foyer & Dining Room ~ Formal Dining Room With Both Crown Molding & Chair Rail & Vertical Blinds ~ Family Room with Brick Style Tile Floors, Wood Beamed Ceiling, Brick Fireplace, Chair Rail, Mini Blinds & Sliding Glass Doors to Covered Patio ~ Eat-in Kitchen with Brick Style Tile Floors, White Tile Back Splash, Kenmore Cooktop, GE Self Cleaning Wall Oven, Kenmore Range Hood, Garbage Disposal, Oak Cabinets, Breakfast Bar, pantry & Sliding Glass Doors ~ Split Master Suite with Siding Glass Doors from Dining Area to Master, Ceiling Fan, Beige Carpet, Large Walk-in Closet ~ Master Bath has Double Vanities with a Make-up Station, Linen Closet, Water Closet, Cultured Marble Garden Tub & Cultured Marble Separate Shower with Glass Door ~ There is a 15x10 Office or 4th BR off of the Master Suite with Sliding Glass Doors to the Patio & The Brick Style Tile Floors ~ BR's 2 & 3 Have Beige Carpet, Ceiling Fans & a Wall Closet ~ The hall Bath Has a Cultured marble Vanity Top with an Oak cabinet & a Cultured Marble Enclosed Tub/Shower Combination ~ The Laundry Room has Oak Cabinets & a Broom Closet ~ The Two Car Front Entry Garage has an Auto Door Opener with Windows, a Pedestrian Door, Pull Down stairs & A work Bench area ~ There is a Covered Patio & an open patio
This property is off market, which means it's not currently listed for sale or rent on Zillow. This may be different from what's available on other websites or public sources.