Welcome to your dream home in the sought-after guard gated golf community of Eagle Creek. This stunning property boasts luxury living with a salt water pool, 4 spacious bedrooms, 2 are master bedrooms, 3 full bathrooms, and 2 half baths, 1 with pool access, ensuring comfort and convenience. As you step inside, you'll be greeted by the timeless elegance of engineered white oak wood floors, chandeliers and high ceilings adding warmth and sophistication to the home. The tastefully renovated kitchen is a chef's delight, featuring top-of-the-line appliances, custom cabinetry, build-in oven, osmosis water filter, extra deep elegant quartz countertops with waterfall edges, glass cooktop and downdraft exhaust, breakfast bar and also offers eat in space. After a long day, retreat to your downstairs master suite featuring tray ceiling and black out silk drapes from floor to ceiling complete with a spa-like en-suite bathroom and ample closet space, providing a peaceful space to unwind and recharge. The remaining bedrooms, bonus room, office/den and dining room offer generous proportions and abundant natural light. All bedrooms have walk-in closets. Entertainment awaits outdoors through the gorgeous 16' wall of sliding glass doors to the private screened oasis and sparkling salt water pool surrounded by lush landscaping, an ample space for outdoor gatherings and lounging. To mention a few extras: Remote controlled shades and 72" build-in electric fireplace in the living room, floor to ceiling drapes in several rooms, entertainment system have professionally installed hidden wires, Tech area/play area upstairs for games, work or homework. Additionally, this home features a new A/C system upstairs 2023 and A/C system downstairs 2020, ensuring enhanced energy efficiency. New dishwasher and water heater in 2023, New downdraft kitchen exhaust 2022. New bathroom light fixtures and shower glass door 2024. This home is on a premium lot and offers not only a luxurious lifestyle but also lots of privacy with a pond view in the back and green sanctuary in the front. Eagle Creek residents have access to amenities like golf course, tennis courts, basketball, pools, clubhouse and fitness. With its prime location near Medical city, VA hospital, airport, shopping and dining, New home owners will enjoy creating lasting memories here. Bedroom Closet Type: Walk-in Closet (Bedroom 3). Room Feature: Linen Closet In Bath (Primary Bedroom 2).
Sold for $1,150,000
$1,150,000
10633 Mere Pkwy, Orlando, FL 32832
4beds
3,704sqft
Single Family Residence
Built in 2006
7,956 Square Feet Lot
$1,081,000 Zestimate®
$310/sqft
$3,941 Estimated rent
Home value
$1,081,000
$1.02M - $1.15M
$3,941/mo
Zestimate® history
Owner options
List your home for rent
$3,941/mo
Rent Zestimate®
Find your next renter with Zillow Rental Manager. Plus, with online applications, you can quickly screen prospective tenants – for free.
$3,941/mo
Rent Zestimate®
Refinance and save
$8,505/mo
Est. payment
Refinancing to a lower rate could help reduce your monthly payments and save thousands over the life of the loan.
$8,505/mo
Est. payment
Explore your selling options
Work with a Zillow partner agent
Leverage their expertise and Zillow's premium Showcase listings to get your home seen by more buyers.
Get startedList with your own agent
Get your home in front of millions of buyers by listing it on Zillow.
Learn how to do itSell it yourself
Take full control of how buyers see your home on Zillow by listing For Sale by Owner (FSBO).
List your homeWhat's special
Golf courseTennis courtsSalt water poolRenovated kitchenPond viewSpacious bedroomsBreakfast bar
Zillow last checked:
Listing updated:
Listed by:
Bee Nielsen 321-331-7028,
NONA LEGACY POWERED BY LA ROSA 407-270-6841
Bought with:
Jorge Casas
CLARA HERRERA REALTY
Source: Stellar MLS,MLS#: S5100459 Originating MLS: Osceola
Originating MLS: Osceola
Facts & features
Interior
Bedrooms & bathrooms
- Bedrooms: 4
- Bathrooms: 5
- Full bathrooms: 3
- 1/2 bathrooms: 2
Rooms
- Room types: Attic, Bonus Room, Den/Library/Office, Dining Room, Utility Room
Other
- Features: Ceiling Fan(s), En Suite Bathroom, Garden Bath, Tub with Separate Shower Stall, Water Closet/Priv Toilet, Walk-In Closet(s)
- Level: Second
- Dimensions: 16x14
Primary bedroom
- Features: Ceiling Fan(s), Handicapped Accessible, Walk-In Closet(s)
- Level: First
- Dimensions: 17x15
Bedroom 3
- Features: Ceiling Fan(s), Jack & Jill Bathroom, Split Vanities, Tub With Shower, Walk-In Closet(s)
- Level: Second
- Dimensions: 15x13
Bedroom 4
- Features: Ceiling Fan(s), Walk-In Closet(s)
- Level: Second
- Dimensions: 13x12
Primary bathroom
- Features: Dual Sinks, En Suite Bathroom, Garden Bath, Makeup/Vanity Space, Tall Countertops, Tub with Separate Shower Stall, Water Closet/Priv Toilet
- Level: First
- Dimensions: 17x6.5
Bonus room
- Features: No Closet
- Level: Second
- Dimensions: 21x15
Dining room
- Level: First
- Dimensions: 15x11
Kitchen
- Features: Breakfast Bar, Pantry, Exhaust Fan
- Level: First
- Dimensions: 15x13
Living room
- Level: First
- Dimensions: 22x19
Office
- Level: First
- Dimensions: 13x11
Heating
- Central
Cooling
- Central Air
Appliances
- Included: Oven, Cooktop, Dishwasher, Disposal, Dryer, Electric Water Heater, Exhaust Fan, Kitchen Reverse Osmosis System, Microwave, Refrigerator, Washer
- Laundry: Laundry Room
Features
- Ceiling Fan(s), Eating Space In Kitchen, High Ceilings, Kitchen/Family Room Combo, Open Floorplan, Primary Bedroom Main Floor, Solid Surface Counters, Solid Wood Cabinets, Tray Ceiling(s), Walk-In Closet(s)
- Flooring: Ceramic Tile, Engineered Hardwood
- Doors: Sliding Doors
- Windows: Aluminum Frames, Window Treatments
- Has fireplace: Yes
- Fireplace features: Electric, Insert, Living Room, Non Wood Burning
Interior area
- Total structure area: 4,423
- Total interior livable area: 3,704 sqft
Property
Parking
- Total spaces: 2
- Parking features: Driveway, Garage Door Opener
- Attached garage spaces: 2
- Has uncovered spaces: Yes
Features
- Levels: Two
- Stories: 2
- Patio & porch: Deck, Patio, Screened
- Exterior features: Irrigation System, Lighting, Rain Gutters
- Has private pool: Yes
- Pool features: Gunite, Heated, In Ground, Salt Water, Screen Enclosure
- Has view: Yes
- View description: Trees/Woods, Water, Pond
- Has water view: Yes
- Water view: Water,Pond
- Waterfront features: Pond
Lot
- Size: 7,956 Square Feet
- Features: City Lot, Landscaped, Near Golf Course, Sidewalk
- Residential vegetation: Mature Landscaping
Details
- Parcel number: 292431224300800
- Zoning: P-D
- Special conditions: None
Construction
Type & style
- Home type: SingleFamily
- Property subtype: Single Family Residence
Materials
- Block, Stone, Stucco
- Foundation: Slab
- Roof: Shingle
Condition
- New construction: No
- Year built: 2006
Utilities & green energy
- Sewer: Public Sewer
- Water: Public
- Utilities for property: Public
Community & HOA
Community
- Features: Clubhouse, Fitness Center, Gated Community - Guard, Golf, Playground, Pool
- Security: Gated Community, Security System Leased, Smoke Detector(s)
- Pet fee: $0 monthly
- Senior community: Yes
- Subdivision: EAGLE CRK PH 01B
HOA
- Has HOA: Yes
- Services included: 24-Hour Guard, Community Pool, Recreational Facilities
- HOA fee: $183 monthly
- HOA name: Eagle Creek
- HOA phone: 407-207-7078
Location
- Region: Orlando
Financial & listing details
- Price per square foot: $310/sqft
- Tax assessed value: $679,076
- Annual tax amount: $4,624
- Date on market: 3/21/2024
- Cumulative days on market: 18 days
- Listing terms: Cash,Conventional,VA Loan
- Ownership: Fee Simple
- Total actual rent: 0
- Road surface type: Paved, Asphalt
Price history
| Date | Event | Price |
|---|---|---|
| 5/20/2024 | Sold | $1,150,000-8%$310/sqft |
Source:  Stellar MLS #S5100459 Report a problem Stellar MLS #S5100459 Report a problem | ||
| 4/8/2024 | Pending sale | $1,250,000$337/sqft |
Source: Stellar MLS #S5100459 Report a problem | ||
| 3/21/2024 | Listed for sale | $1,250,000+400%$337/sqft |
Source: Stellar MLS #S5100459 Report a problem | ||
| 8/25/2009 | Sold | $250,000+1%$67/sqft |
Source: Public Record Report a problem | ||
| 6/28/2009 | Listed for sale | $247,500-48%$67/sqft |
Source: The Real Estate Collection Report a problem | ||
| 12/11/2006 | Sold | $476,100$129/sqft |
Source: Public Record Report a problem | ||
Public tax history
| Year | Property taxes | Tax assessment |
|---|---|---|
| 2024 | $4,963 +7.3% | $328,680 +3% |
| 2023 | $4,624 +3.6% | $319,107 +3% |
| 2022 | $4,462 +1.5% | $309,813 +3% |
| 2021 | $4,394 +0.8% | $300,789 +1.4% |
| 2020 | $4,358 +1.2% | $296,636 +2.3% |
| 2019 | $4,306 +0.8% | $289,967 +1.9% |
| 2018 | $4,271 | $284,560 -26.4% |
| 2017 | $4,271 +1.4% | $386,818 +4.4% |
| 2016 | $4,212 +0.6% | $370,627 +2.6% |
| 2015 | $4,186 -3.2% | $361,105 +14.9% |
| 2014 | $4,325 +2.2% | $314,231 +8.4% |
| 2013 | $4,234 +1.1% | $289,970 +11.3% |
| 2012 | $4,187 +14.8% | $260,523 +13.6% |
| 2011 | $3,648 +1.3% | $229,332 -1.3% |
| 2010 | $3,600 | $232,303 -19.6% |
| 2009 | -- | $288,758 -21.7% |
| 2008 | $6,360 -20.9% | $368,808 -22.2% |
| 2007 | $8,041 +254% | $474,202 +279.4% |
| 2006 | $2,272 +169% | $125,000 +177.8% |
| 2005 | $844 | $45,000 |
Find assessor info on the county website
Neighborhood: 32832
Nearby homes
- $555,8003 bd2 ba2.2k sqft10639 Mere Pkwy, Orlando, FL 32832Off Market

- $759,4005 bd4 ba3.4k sqft10621 Mere Pkwy, Orlando, FL 32832Off Market
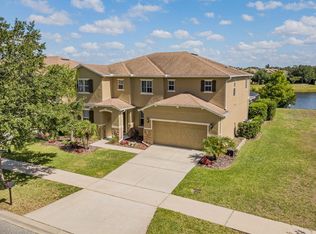
- $612,5004 bd2 ba2.9k sqft10645 Mere Pkwy, Orlando, FL 32832Off Market

- $760,5005 bd4 ba3.4k sqft10615 Mere Pkwy, Orlando, FL 32832Off Market
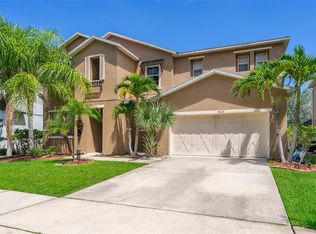
- $619,1005 bd3 ba2.5k sqft10651 Mere Pkwy, Orlando, FL 32832Off Market
- $670,3005 bd3 ba3k sqft10609 Mere Pkwy, Orlando, FL 32832Off Market
- $100-- bd-- ba-- sqft13017 Hatherton Cir, Orlando, FL 32832Off Market
- $760,0004 bd3 ba3.1k sqft10555 Mere Pkwy, Orlando, FL 32832Sold
Nearby schools
GreatSchools rating
- 9/10Eagle Creek ElementaryGrades: PK-5Distance: 1 mi
- 9/10Luminary MiddleGrades: 6-8Distance: 1.9 mi
- 7/10Lake Nona High SchoolGrades: 9-12Distance: 1 mi
Schools provided by the listing agent
- Elementary: Eagle Creek Elementary
- Middle: Lake Nona Middle School
- High: Lake Nona High
Source: Stellar MLS. This data may not be complete. We recommend contacting the local school district to confirm school assignments for this home.
Get a cash offer in 3 minutes
Find out how much your home could sell for in as little as 3 minutes with a no-obligation cash offer.
Estimated market value
$1,081,000
Get a cash offer in 3 minutes
Find out how much your home could sell for in as little as 3 minutes with a no-obligation cash offer.
Estimated market value
$1,081,000
- Florida
- Orange County
- Orlando
- 32832
- 10633 Mere Pkwy
Nearby cities
Nearby neighborhoods
Nearby zip codes
Other Orlando Topics
