4 Bedroom, 4.5 Bath home with heated pool & spa features 2 large Master Bedroom Suites, 1 on each floor for Multi-Generational Families. Oversized 2-car garage & WHOLE HOUSE GENERATOR. Pine Tree is a PET FRIENDLY GATED COMMUNITY with NO mandatory golf membership fees.
Renovated with a walk-in wine cooler, open concept floor plan with a gas fireplace, soaring volume tray ceiling in the living room. Natural light fills the home, Perfect for entertaining guests inside or out at the pool patio with outdoor kitchen & motorized sun shade.
1st floor Master bath was renovated & new gutters in 2024. Upgrades in 2022: new ground floor tile, 2nd floor carpets, roof deck tile, updated kitchen & cabinets, window treatments with motorized shades, new septic, new pool heater, New Roof Oct. 2020.
Sold for $2,098,000
Zillow last checked:
Listing updated:
Bought with:
Tanya Luciano, 3392355
LoKation
Source: BeachesMLS,MLS#: R11041185 Originating MLS: BeachesMLS
Originating MLS: BeachesMLSPrice history
| Date | Event | Price |
|---|---|---|
| 7/21/2025 | Sold | $2,098,0000%$438/sqft |
Source:  BeachesMLS #R11041185 Report a problem BeachesMLS #R11041185 Report a problem | ||
| 5/22/2025 | Pending sale | $2,098,900$438/sqft |
Source: BeachesMLS #RX-11041185 Report a problem | ||
| 4/4/2025 | Price change | $2,098,900-4.5%$438/sqft |
Source: BeachesMLS #RX-11041185 Report a problem | ||
| 3/14/2025 | Price change | $2,198,900-8.3%$459/sqft |
Source: BeachesMLS #RX-11041185 Report a problem | ||
| 3/2/2025 | Price change | $2,398,900-0.9%$500/sqft |
Source: BeachesMLS #RX-11041185 Report a problem | ||
| 2/18/2025 | Price change | $2,419,900-1.2%$505/sqft |
Source: BeachesMLS #RX-11041185 Report a problem | ||
| 2/10/2025 | Price change | $2,449,900-1.8%$511/sqft |
Source: BeachesMLS #RX-11041185 Report a problem | ||
| 1/31/2025 | Price change | $2,495,000-0.2%$520/sqft |
Source: BeachesMLS #RX-11041185 Report a problem | ||
| 11/30/2024 | Listed for sale | $2,500,000+63.9%$521/sqft |
Source: BeachesMLS #RX-11041185 Report a problem | ||
| 2/4/2022 | Sold | $1,525,000-4.7%$318/sqft |
Source: Public Record Report a problem | ||
| 3/12/2019 | Listing removed | $1,600,000$334/sqft |
Source: The Corcoran Group #10821 Report a problem | ||
| 1/23/2019 | Price change | $1,600,000-3%$334/sqft |
Source: The Corcoran Group #10821 Report a problem | ||
| 11/20/2018 | Price change | $1,650,000+29.9%$344/sqft |
Source: The Corcoran Group #10821 Report a problem | ||
| 10/17/2018 | Price change | $1,270,000-0.3%$265/sqft |
Source: The Corcoran Group #10821 Report a problem | ||
| 7/18/2018 | Listed for sale | $1,274,000$266/sqft |
Source: The Corcoran Group #10821 Report a problem | ||
| 6/7/2018 | Listing removed | $1,274,000$266/sqft |
Source: The Corcoran Group #10821 Report a problem | ||
| 4/4/2018 | Price change | $1,274,000-0.1%$266/sqft |
Source: The Corcoran Group #10821 Report a problem | ||
| 1/10/2018 | Price change | $1,275,000-7.3%$266/sqft |
Source: The Corcoran Group #RX-10331725 Report a problem | ||
| 10/17/2017 | Price change | $1,375,000-5.1%$287/sqft |
Source: The Corcoran Group #RX-10331725 Report a problem | ||
| 5/5/2017 | Listed for sale | $1,449,000+15.9%$302/sqft |
Source: The Corcoran Group #RX-10331725 Report a problem | ||
| 8/25/2014 | Listing removed | $1,250,000$261/sqft |
Source: The Corcoran Group #8110 Report a problem | ||
| 10/6/2013 | Price change | $1,250,000+0%$261/sqft |
Source: The Corcoran Group #8110 Report a problem | ||
| 5/3/2013 | Price change | $1,249,900+0.1%$261/sqft |
Source: Coldwell Banker #R3301433 Report a problem | ||
| 3/1/2013 | Price change | $1,249,000-0.1%$260/sqft |
Source: Coldwell Banker #R3301433 Report a problem | ||
| 2/1/2013 | Price change | $1,249,900+0.1%$261/sqft |
Source: Coldwell Banker #R3301433 Report a problem | ||
| 8/9/2012 | Listed for sale | $1,249,000-7.5%$260/sqft |
Source: Coldwell Banker #R3301433 Report a problem | ||
| 7/3/2012 | Listing removed | $1,350,000+718.2%$282/sqft |
Source: Coldwell Banker #R2905999 Report a problem | ||
| 5/14/2001 | Sold | $165,000-25%$34/sqft |
Source: Public Record Report a problem | ||
| 3/22/2000 | Sold | $220,000$46/sqft |
Source: Public Record Report a problem | ||
Nearby homes
- $1,740,1005 bd5 ba4.9k sqft10609 Pine Tree Ter, Boynton Beach, FL 33436Off Market

- $1,030,2003 bd3 ba2.4k sqft10655 Pine Tree Ter, Boynton Beach, FL 33436Off Market
- $426,1880.42 acres10700 Pine Tree Ter, Boynton Beach, FL 33436Off Market
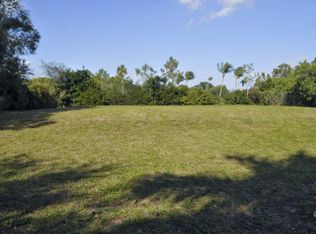
- $---- bd-- ba-- sqft10714 Pine Tree Ter, Boynton Beach, FL 33436Off Market
Get a cash offer in 3 minutes
Find out how much your home could sell for in as little as 3 minutes with a no-obligation cash offer.
Estimated market value
$2,182,300
