Skip main navigation
Contingent
  • $540,000

    10633 S Whipple St, Chicago, IL 60655

    4beds
    1,650sqft
    : 
    $4,031/mo
    Get pre-qualified
    Single Family Residence
    Built in 1999
    4,575 Square Feet Lot
    $-- Zestimate®
    $327/sqft
    $-- HOA

    What's special

    Wood burning fireplaceSpacious family roomCharming tree lined streetNatural light pours inGenerous storage throughoutCathedral ceilingsCozy focal point
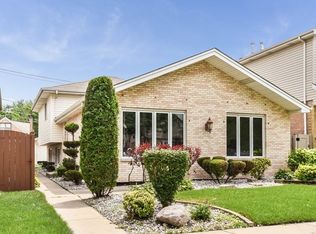
    Welcome home to this beautifully updated quad level brick residence, nestled on a charming tree lined street in the heart of Mount Greenwood. With 4 bedrooms and 2.5 bathrooms, this home offers comfort, character, and thoughtful updates throughout - ready for you to move right in and enjoy. Step inside to an airy main level where cathedral ceilings open the space and natural light pours in. The living room, dining room, and kitchen flow together seamlessly, creating a warm gathering space perfect for everyday living. A new electric fireplace with custom built ins adds a cozy focal point, while refinished oak hardwood floors, plantation shutters, and updated LED lighting bring a fresh, welcoming feel. The kitchen shines with gray oak cabinetry, crystal pendant lighting, and newer white appliances. Just a few steps down, the spacious family room offers another comfortable retreat. With its wood burning fireplace, it's the ideal spot for movie nights, holiday gatherings, or quiet evenings at home. Upstairs, the primary suite continues the hardwood and shutters charm, offering a peaceful escape at the end of the day. The main bath features beautiful marble and granite finishes, and both the second full bath and half bath include convenient linen closets. The finished sub-basement adds wonderful flexibility as a playroom, home gym, office, or recreation space. With generous storage throughout, staying organized feels effortless. Outside, the professionally landscaped yard provides a lovely backdrop for relaxing or entertaining, complete with a patio area and a detached 2 car garage for added convenience and security. Recent updates include: roof (2018), furnace (2020), A/C (2021), hot water heater (2026), refrigerator (2025), stove (2025), microwave (2025), and front door (2026). Come see this warm and welcoming Mount Greenwood home-your next chapter begins here!
    --
    |
    771
    views
    |
    24
    saves
    |

    Zillow last checked:

    Listing updated:

    Listed by:

    Eileen Perry 312-545-6108,

    Harkins & Associates, Inc.,

    Anne Mcgillycuddy,

    Harkins & Associates, Inc.

    Source: MRED as distributed by MLS GRID,MLS#: 12735365MLS Logo

      Facts & features

      Interior

      Bedrooms & bathrooms
      • Bedrooms: 4
      • Bathrooms: 3
      • Full bathrooms: 2
      • 1/2 bathrooms: 1
      Rooms
      • Room types: Recreation Room
      Primary bedroom
      • Features: Flooring (Hardwood), Window Treatments (Shutters), Bathroom (Half)
      • Level: Second
      • Area: 180 Square Feet
      • Dimensions: 15X12
      Bedroom 2
      • Features: Flooring (Carpet), Window Treatments (Blinds)
      • Level: Second
      • Area: 132 Square Feet
      • Dimensions: 12X11
      Bedroom 3
      • Features: Flooring (Carpet), Window Treatments (Blinds)
      • Level: Second
      • Area: 156 Square Feet
      • Dimensions: 13X12
      Bedroom 4
      • Features: Flooring (Ceramic Tile)
      • Level: Lower
      • Area: 140 Square Feet
      • Dimensions: 14X10
      Dining room
      • Features: Flooring (Hardwood)
      • Level: Main
      • Area: 120 Square Feet
      • Dimensions: 10X12
      Family room
      • Features: Flooring (Hardwood), Window Treatments (Shutters)
      • Level: Main
      • Area: 325 Square Feet
      • Dimensions: 25X13
      Kitchen
      • Features: Flooring (Hardwood)
      • Level: Main
      • Area: 180 Square Feet
      • Dimensions: 15X12
      Laundry
      • Level: Basement
      • Area: 96 Square Feet
      • Dimensions: 12X8
      Living room
      • Features: Flooring (Ceramic Tile)
      • Level: Lower
      • Area: 300 Square Feet
      • Dimensions: 25X12
      Recreation room
      • Features: Flooring (Ceramic Tile)
      • Level: Basement
      • Area: 400 Square Feet
      • Dimensions: 20X20
      Heating
      • Natural Gas, Forced Air
      Cooling
      • Central Air
      Appliances
      • Laundry: In Unit
      Features
      • Cathedral Ceiling(s)
      • Flooring: Hardwood
      • Windows: Screens, Blinds, Shutters
      • Basement: Finished,Full
      • Number of fireplaces: 2
      • Fireplace features: Wood Burning, Electric, Family Room, Living Room
      Interior area
      • Total structure area: 0
      • Total interior livable area: 1,650 sqft

      Property

      Parking
      • Total spaces: 2
      • Parking features: Garage Door Opener, Yes, Garage Owned, Detached, Garage
      • Garage spaces: 2
      • Has uncovered spaces: Yes
      Accessibility
      • Accessibility features: No Disability Access
      Features
      • Levels: Quad-Level
      • Patio & porch: Patio
      Lot
      • Size: 4,575 Square Feet
      Details
      • Parcel number: 24131150120000
      • Special conditions: None

      Construction

      Type & style
      • Home type: SingleFamily
      • Property subtype: Single Family Residence
      Materials
      • Vinyl Siding, Brick
      • Foundation: Concrete Perimeter
      • Roof: Asphalt,Shake
      Condition
      • New construction: No
      • Year built: 1999

      Utilities & green energy

      • Electric: 100 Amp Service
      • Sewer: Public Sewer
      • Water: Lake Michigan

      Community & HOA

      Community
      • Features: Sidewalks, Street Lights, Street Paved
      HOA
      • Services included: None
      Location
      • Region: Chicago

      Financial & listing details

      • Price per square foot: $327/sqft
      • Tax assessed value: $330,000
      • Annual tax amount: $5,984
      • Date on market: 8/19/2026
      • Ownership: Fee Simple

        Estimated market value

        Not available

        Estimated sales range

        Not available

        Not available

        Price history

        DateEventPrice
        5/30/2025Sold$460,000-2.1%$279/sqft
        Source: MRED as distributed by MLS GRID #12319765 Report a problem
        4/15/2025Contingent$469,900$285/sqft
        Source: MRED as distributed by MLS GRID #12319765 Report a problem
        3/24/2025Listed for sale$469,900+124.8%$285/sqft
        Source: MRED as distributed by MLS GRID #12319765 Report a problem
        7/30/1999Sold$209,000+63.9%$127/sqft
        Source: Public Record Report a problem
        3/16/1999Sold$127,500$77/sqft
        Source: Public Record Report a problem

        Public tax history

        YearProperty taxesTax assessment
        2024$5,984 +15.9%$33,000 +19%
        2023$5,162 +3%$27,721
        2022$5,013 +1.9%$27,721
        2021$4,919 -10.7%$27,721 -0.2%
        2020$5,509 +1%$27,770 -9%
        2019$5,456 +1.7%$30,517
        2018$5,363 +1.7%$30,517 +9.7%
        2017$5,272 +3.7%$27,813
        2016$5,083 +1.6%$27,813 -6.8%
        2015$5,002 +10%$29,851 +10.5%
        2014$4,548 +2.3%$27,019
        2013$4,446 +0.8%$27,019
        2012$4,410 -2.3%$27,019 -15.2%
        2011$4,517 +2.6%$31,850
        2010$4,403 +8.7%$31,850
        2009$4,049 +4%$31,850 -5.8%
        2008$3,894 +11%$33,810
        2007$3,508 +15.1%$33,810
        2006$3,048 -5.2%$33,810 +47.9%
        2005$3,215 +1.9%$22,864
        2004$3,155 +4.4%$22,864
        2003$3,021 -14.2%$22,864 +16.9%
        2002$3,520 +175.9%$19,564
        2001$1,276 -8.8%$19,564 +166%
        2000$1,400 $7,356 +1.1%
        1999-- $7,275
        Find assessor info on the county website

        Monthly payment

        Est. payment

        Payment breakdown

        Explore the cost of this home by adjusting the details. Changes won't be saved.
        All calculations are estimates and provided by Zillow, Inc. for informational purposes only. Actual amounts may vary.
        HOA fees may include property taxes on listings classified as Co-Ops. Contact the listing agent and/or owner for fee details.
        See how much you could borrow to make a competitive offer.

        Climate risks

        Neighborhood: Mount Greenwood

        Getting around

        49 / 100
        Car-Dependent
        40 / 100
        Some Transit
        51 / 100
        Bikeable

        Nearby schools

        GreatSchools rating
        Schools provided by the listing agent
        • District: 299

        Source: MRED as distributed by MLS GRID. This data may not be complete. We recommend contacting the local school district to confirm school assignments for this home.

        A local agent can set up tours, give advice and negotiate with sellers.

        Browse local experts

        Similar homes