Skip main navigation
For sale
  • $295,000

    10633 W PINEAIRE Drive, Sun City, AZ 85351

    2beds
    1,428sqft
    : 
    $2,161/mo
    Get pre-qualified
    Single Family Residence
    Built in 1972
    -- sqft lot
    $-- Zestimate®
    $207/sqft
    $365/mo HOA

    What's special

    Farmhouse sinkElegant granite countertopsSoft-close white shaker cabinetsStylish eat-in kitchen
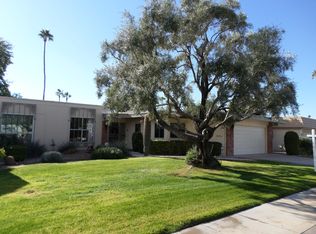
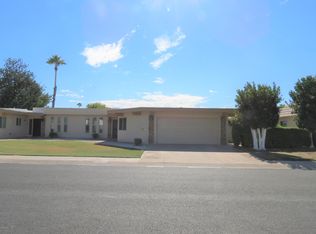
    This wonderful Gemini/Twin home sits directly on the 10th hole of Riverview Golf Course and located in the vibrant 55+ active adult community of Sun City. You will find a warm, neutral feel in the two-toned paint and luxury vinyl plank wood look flooring throughout the home. The stylish eat-in kitchen is equipped with soft-close white shaker cabinets, a farmhouse sink, premium KitchenAid stainless steel appliances, and elegant granite countertops. The bright family and dining areas offer a spacious feel with 10-foot ceilings and excellent golf course views via the energy-efficient windows and patio doors. The spacious Owner's suite boasts a large walk-in closet with built in shelving and convenient storage drawers, a private patio exit and beautifully updated shower tile with a matching granite countertop. A generous guest bedroom adds great flexibility with its built-in Murphy bed offering a new mattress and second walk-in closet. Hall bath boasts another updated shower perfect for guests. Outside, the large two-car garage includes dedicated space for a workshop, storage, wash sink PLUS golf cart parking. The expansive back patio serves as a perfect retreat with the golf course views. Adding to its convenience, this prime location is just one mile from Sun City's Bell Recreation Center and offers effortless access to nearby shopping and dining.
    12 days
    |
    712
    |
    28
    |

    Likely to sell faster than

    Zillow last checked:

    Listing updated:

    Listed by:

    Monica Cordova 602-402-3798,

    RE/MAX Fine Properties

    Source: ARMLS,MLS#: 7066817MLS Logo

      Facts & features

      Interior

      Bedrooms & bathrooms
      • Bedrooms: 2
      • Bathrooms: 2
      • Full bathrooms: 2
      Heating
      • Electric
      Cooling
      • Central Air, Ceiling Fan(s), Programmable Thmstat
      Appliances
      • Included: Built In Recycling, Reverse Osmosis, Refrigerator, Built-in Microwave, Dishwasher, Disposal, Electric Range, Electric Oven, Electric Cooktop
      • Laundry: In Garage
      Features
      • High Speed Internet, Granite Counters, Eat-in Kitchen, 9+ Flat Ceilings, No Interior Steps, Pantry, 3/4 Bath Master Bdrm
      • Flooring: Vinyl
      • Windows: Skylight(s), Low Emissivity Windows, Double Pane Windows, Vinyl Frame
      • Has basement: No
      • Has fireplace: No
      Interior area
      • Total structure area: 1,428
      • Total interior livable area: 1,428 sqft
      Video & virtual tour

      Property

      Parking
      • Total spaces: 2
      • Parking features: Garage Door Opener, Extended Length Garage, Direct Access, Attch'd Gar Cabinets, Storage, Golf Cart Garage
      • Garage spaces: 2
      Accessibility
      • Accessibility features: Bath Grab Bars
      Features
      • Stories: 1
      • Patio & porch: Covered
      • Spa features: None
      • Fencing: Block,Wrought Iron
      • Has view: Yes
      • View description: Golf Course
      Lot
      • Size: 389 Square Feet
      • Features: North/South Exposure, Sprinklers In Front, On Golf Course, Grass Front, Auto Timer H2O Front
      Details
      • Parcel number: 23001080
      • Special conditions: Age Restricted (See Remarks)

      Construction

      Type & style
      • Home type: MultiFamily
      • Property subtype: Single Family Residence
      • Attached to another structure: Yes
      Materials
      • Wood Frame, Painted
      • Roof: Built-Up
      Condition
      • Year built: 1972
      Details
      • Builder name: Del Webb

      Utilities & green energy

      • Sewer: Private Sewer
      • Water: Pvt Water Company

      Community & HOA

      Community
      • Features: Pool, Racquetball, Golf, Community Spa, Community Spa Htd, Tennis Court(s), Fitness Center
      • Senior community: Yes
      • Subdivision: SUN CITY UNIT 34A
      HOA
      • Has HOA: Yes
      • Services included: Insurance, Sewer, Pest Control, Maintenance Grounds, Front Yard Maint, Trash, Water, Maintenance Exterior
      • HOA fee: $365 monthly
      • HOA name: 1st Pineaires
      • HOA phone: 623-977-3860
      Location
      • Region: Sun City

      Financial & listing details

      • Price per square foot: $207/sqft
      • Tax assessed value: $253,700
      • Annual tax amount: $1,236
      • Date on market: 8/14/2026
      • Cumulative days on market: 12 days
      • Listing terms: Cash,Conventional,FHA,VA Loan
      • Ownership: Fee Simple

        Estimated market value

        Not available

        Estimated sales range

        Not available

        Not available

        Price history

        DateEventPrice
        8/14/2026Listed for sale$295,000-11.1%$207/sqft
        Source: ARMLS #7066817 Report a problem
        7/1/2022Sold$332,000+7.1%$232/sqft
        Source: ARMLS #6416659 Report a problem
        6/18/2022Pending sale$309,900$217/sqft
        Source: ARMLS #6416659 Report a problem
        6/16/2022Listed for sale$309,900+124.6%$217/sqft
        Source: ARMLS #6416659 Report a problem
        5/28/2015Sold$138,000-4.8%$97/sqft
        Source: ARMLS #5256606 Report a problem
        4/8/2015Price change$145,000-2%$102/sqft
        Source: Realty ONE Group #5256606 Report a problem
        3/28/2015Listed for sale$147,900$104/sqft
        Source: Realty One Group #5256606 Report a problem

        Public tax history

        YearProperty taxesTax assessment
        2025$442 +4.9%$25,370 -6.6%
        2024$421 +1.7%$27,170 +94.6%
        2023$414 -60.4%$13,962 -29%
        2022$1,045 -0.7%$19,660 +10.3%
        2021$1,052 +1.4%$17,820 +14.9%
        2020$1,037 +4.1%$15,510 +11.9%
        2019$996 $13,860 +12%
        2018$996 +3.4%$12,380 +13.9%
        2017$964 +12.4%$10,870 +3.2%
        2016$857 +3.6%$10,530 -0.3%
        2015$827 $10,560 +17.3%
        2014-- $9,000 +5.9%
        2013-- $8,500 -7.6%
        2012-- $9,200 -8.9%
        2011-- $10,100 -21.7%
        2010-- $12,900 -8.8%
        2009-- $14,150 -10.4%
        2008-- $15,800 +3.9%
        2007-- $15,200 +52%
        2006-- $10,000
        2005-- $10,000 +0.5%
        2004-- $9,950
        2003-- $9,950 +1.5%
        2002-- $9,800
        Find assessor info on the county website

        Monthly payment

        Est. payment

        Payment breakdown

        Explore the cost of this home by adjusting the details. Changes won't be saved.
        All calculations are estimates and provided by Zillow, Inc. for informational purposes only. Actual amounts may vary.
        HOA fees may include property taxes on listings classified as Co-Ops. Contact the listing agent and/or owner for fee details.
        See how much you could borrow to make a competitive offer.

        Climate risks

        Neighborhood: 85351

        Getting around

        11 / 100
        Car-Dependent
        42 / 100
        Somewhat Bikeable

        Nearby schools

        GreatSchools rating

        A local agent can set up tours, give advice and negotiate with sellers.

        Browse local experts

        Similar homes