Nestled within the Windmill Pointe community, this location offers the perfect blend of convenience, recreation, and the vibrant Orlando lifestyle that makes this area so desirable. As you arrive, the modern curb appeal immediately stands out, showcasing extensive updates completed in recent years. A pavered driveway, black tile roof, and custom wood accents surrounding the front porch create a striking first impression. Offering 3 bedrooms, 2 bathrooms, and nearly 1,600 square feet of living space, this home has been thoughtfully renovated with both style and functionality in mind. Stepping inside, the open-concept great room feels bright and inviting, with an electric fireplace serving as the focal point of the living area. The beautifully updated kitchen is sure to impress, featuring a large quartz island, two-tone cabinetry, stainless steel appliances, and ample space for both everyday living and entertaining. AC installed in 2024 & WH 2020 The owner's suite provides a private retreat with a walk-in closet and a stunning spa-inspired ensuite bathroom. Featuring a dual-sink quartz vanity, LED mirror, matte black fixtures, and a spectacular walk-in shower wrapped in floor-to-ceiling marble-look tile, the space feels straight out of a luxury resort. A rainfall showerhead, frameless glass enclosure, and illuminated shower niche complete the experience. The guest bedrooms are generously sized and share an equally impressive renovated bathroom finished with the same high-end design elements found throughout the home. Sliding glass doors lead to a versatile bonus room overlooking the backyard, offering the perfect space for a home office, playroom, fitness area, or additional living space. Step outside and enjoy Florida living at its best. A large pavered patio sits beneath a pergola, creating the ideal setting for outdoor dining, entertaining guests, or simply relaxing at the end of the day. Residents enjoy being just minutes from Orlando's world-famous attractions, including SeaWorld, Discovery Cove, Universal Orlando Resort, and Walt Disney World, while still enjoying the comfort of an established residential neighborhood. With convenient access to I-4, SR 528, and Florida's Turnpike, commuting throughout Central Florida is effortless. One of the biggest advantages of living in Windmill Pointe is the everyday convenience. Nearby International Drive corridor is nearby offering endless dining options, boutique shopping, attractions, and community events throughout the year. Outdoor enthusiasts will appreciate the abundance of nearby parks, golf courses, and recreational opportunities. Whether you're spending the day at the theme parks, enjoying a round of golf, exploring local nature trails, or taking advantage of Orlando's endless entertainment options, there is always something to do just minutes from home. Whether you're looking for a primary residence, seasonal retreat, or investment opportunity, this location places you in the heart of it all. Schedule your showing today!
For sale
Price cut: $16K (8/24)
$399,000
10633 WATERTOWN COURT, ORLANDO, FL 32821
3beds
1,554sqft
Single Family Residence
Built in 1980
6,530 Square Feet Lot
$-- Zestimate®
$257/sqft
$80/mo HOA
What's special
Modern curb appealBeautifully updated kitchenStunning spa-inspired ensuite bathroomLarge quartz islandOpen-concept great roomFrameless glass enclosureMatte black fixtures
- 78 days
- 731
- 76
Zillow last checked:
Listing updated:
Listed by:
Robert Kirkwood, IV 321-297-6489,
MAVREALTY 727-314-3942
Source: Stellar MLS,MLS#: O6417324 Originating MLS: Suncoast Tampa
Originating MLS: Suncoast Tampa
Facts & features
Interior
Bedrooms & bathrooms
- Bedrooms: 3
- Bathrooms: 2
- Full bathrooms: 2
Primary bedroom
- Features: Walk-In Closet(s)
- Level: First
Kitchen
- Features: Kitchen Island
- Level: First
Living room
- Level: First
Heating
- Natural Gas
Cooling
- Central Air
Appliances
- Included: Dishwasher, Microwave, Range, Refrigerator
- Laundry: None
Features
- Ceiling Fan(s), Open Floorplan, Other, Primary Bedroom Main Floor, Stone Counters
- Flooring: Tile
- Doors: French Doors, Sliding Doors
- Has fireplace: Yes
- Fireplace features: Electric, Living Room
Interior area
- Total structure area: 1,992
- Total interior livable area: 1,554 sqft
Video & virtual tour
Property
Parking
- Total spaces: 1
- Parking features: Driveway
- Attached garage spaces: 1
- Has uncovered spaces: Yes
Features
- Levels: One
- Stories: 1
- Patio & porch: Covered, Front Porch, Patio
- Exterior features: Other
Lot
- Size: 6,530 Square Feet
Details
- Parcel number: 072429935903090
- Zoning: P-D
- Special conditions: None
Construction
Type & style
- Home type: SingleFamily
- Property subtype: Single Family Residence
Materials
- Block, Stucco
- Foundation: Slab
- Roof: Tile
Condition
- New construction: No
- Year built: 1980
Utilities & green energy
- Sewer: Public Sewer
- Water: Public
- Utilities for property: Electricity Available, Water Available
Community & HOA
Community
- Pet fee: $0 monthly
- Subdivision: WINDMILL POINTE
HOA
- Has HOA: Yes
- HOA fee: $80 monthly
- HOA name: Win-Gate Community - Patricia Best
- HOA phone: 407-352-0305
Location
- Region: Orlando
Financial & listing details
- Price per square foot: $257/sqft
- Tax assessed value: $304,060
- Annual tax amount: $4,872
- Date on market: 6/20/2026
- Cumulative days on market: 79 days
- Listing terms: Cash,Conventional,FHA,VA Loan
- Ownership: Fee Simple
- Total actual rent: 0
- Electric utility on property: Yes
- Road surface type: Asphalt
Estimated market value
Not available
Estimated sales range
Not available
Not available
Price history
| Date | Event | Price |
|---|---|---|
| 8/24/2026 | Price change | $399,000-3.9%$257/sqft |
Source:  Stellar MLS #O6417324 Report a problem Stellar MLS #O6417324 Report a problem | ||
| 8/4/2026 | Price change | $415,000-2.4%$267/sqft |
Source: Stellar MLS #O6417324 Report a problem | ||
| 6/20/2026 | Listed for sale | $425,000+212400%$273/sqft |
Source: Stellar MLS #O6417324 Report a problem | ||
| 5/26/2026 | Sold | $200-100% |
Source: Public Record Report a problem | ||
| 10/13/2025 | Listing removed | $450,000$290/sqft |
Source: Stellar MLS #O6344909 Report a problem | ||
| 9/22/2025 | Pending sale | $450,000$290/sqft |
Source: Stellar MLS #O6344909 Report a problem | ||
| 9/17/2025 | Listed for sale | $450,000$290/sqft |
Source: Stellar MLS #O6344909 Report a problem | ||
| 9/6/2025 | Listing removed | $450,000$290/sqft |
Source: Stellar MLS #S5111804 Report a problem | ||
| 3/25/2025 | Price change | $450,000-5.3%$290/sqft |
Source: Stellar MLS #S5111804 Report a problem | ||
| 9/27/2024 | Price change | $475,000-4%$306/sqft |
Source: Stellar MLS #S5111804 Report a problem | ||
| 9/6/2024 | Listed for sale | $495,000+65%$319/sqft |
Source: Stellar MLS #S5111804 Report a problem | ||
| 6/1/2024 | Sold | $300,000-13%$193/sqft |
Source: Stellar MLS #O6164275 Report a problem | ||
| 4/10/2024 | Pending sale | $345,000$222/sqft |
Source: Stellar MLS #O6164275 Report a problem | ||
| 3/15/2024 | Price change | $345,000-4.2%$222/sqft |
Source: Stellar MLS #O6164275 Report a problem | ||
| 12/14/2023 | Listed for sale | $360,000+221.4%$232/sqft |
Source: Stellar MLS #O6164275 Report a problem | ||
| 10/3/2002 | Sold | $112,000$72/sqft |
Source: Public Record Report a problem | ||
Public tax history
| Year | Property taxes | Tax assessment |
|---|---|---|
| 2024 | $4,873 +11.3% | $250,941 +10% |
| 2023 | $4,378 +10.5% | $228,128 +10% |
| 2022 | $3,962 +10.3% | $207,389 +10% |
| 2021 | $3,593 +6.2% | $188,535 +10% |
| 2020 | $3,382 +4.9% | $171,395 +10% |
| 2019 | $3,224 +8.7% | $155,814 +10% |
| 2018 | $2,966 +23.2% | $141,649 -13.8% |
| 2017 | $2,407 -5.8% | $164,240 +10.4% |
| 2016 | $2,557 +8.1% | $148,799 +14.6% |
| 2015 | $2,364 +8.5% | $129,816 +17.3% |
| 2014 | $2,178 +11.5% | $110,682 +18.1% |
| 2013 | $1,953 +9.6% | $93,708 +17.2% |
| 2012 | $1,783 -7.9% | $79,957 -9.3% |
| 2011 | $1,935 +5.6% | $88,108 +3.8% |
| 2010 | $1,833 | $84,876 -28.6% |
| 2009 | -- | $118,916 -24.9% |
| 2008 | $2,970 -15.2% | $158,359 -18.4% |
| 2007 | $3,501 -3% | $194,048 +6.3% |
| 2006 | $3,610 +39.6% | $182,549 +46.7% |
| 2005 | $2,586 +15.8% | $124,417 +16% |
| 2004 | $2,232 +5.8% | $107,215 +7.8% |
| 2003 | $2,110 +71.6% | $99,431 +10.2% |
| 2002 | $1,230 -0.7% | $90,250 +8.4% |
| 2001 | $1,239 +4.4% | $83,278 +5.6% |
| 2000 | $1,187 | $78,829 |
Find assessor info on the county website
Monthly payment
Est. payment
Payment breakdown
Explore the cost of this home by adjusting the details. Changes won't be saved.Climate risks
Neighborhood: Williamsburg
Nearby schools
Schools provided by the listing agent
- Elementary: Sunshine Elementary
- Middle: Freedom Middle
- High: Lake Buena Vista High School
Source: Stellar MLS. This data may not be complete. We recommend contacting the local school district to confirm school assignments for this home.

Similar homes
- $399,0002 bd2 ba1.6k sqft10611 DEERGRASS LANE, ORLANDO, FL 32821For Sale
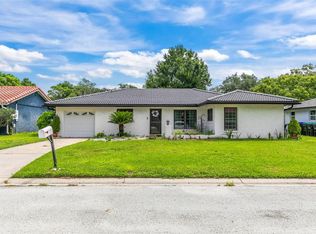
 MLS ID #O6435365, Charli Zambrano Alvarez, NORTHGROUP REAL ESTATE, INC. Stellar MLS
 - $437,0003 bd2 ba1.8k sqft10702 WILLIAM TELL DRIVE, ORLANDO, FL 32821For Sale
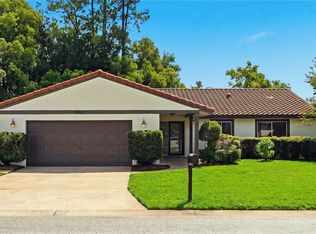 MLS ID #O6436301, Lisa Grey, KEYSEEKERS REAL ESTATE. Stellar MLS
 - $479,9003 bd2 ba1.8k sqft10604 WHITMAN CIRCLE, ORLANDO, FL 32821For Sale
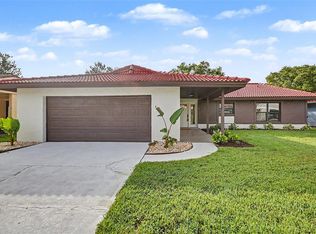 MLS ID #O6424586, Kerry Davison, MARK MORGAN REALTY LLC. Stellar MLS
 - $425,0003 bd2 ba1.2k sqft5207 DESMOND LANE, ORLANDO, FL 32821For Sale
 MLS ID #O6432802, Austin Cummings, NEXTDWELL. Stellar MLS
 - $420,0004 bd2 ba1.6k sqft10500 RAMBLEWOOD ROAD, ORLANDO, FL 32837For SaleMLS ID #O6429804, Adriana Rubiano Ochoa, AXEN REALTY, LLC. Stellar MLS
- $394,0003 bd2 ba1.3k sqft8304 DOT LANE, ORLANDO, FL 32809For SaleMLS ID #O6427500, Kimberley Beaudry, ORLANDO REGIONAL REALTY. Stellar MLS
- $429,9004 bd3 ba1.8k sqft12100 CAROLINA WOODS LANE, ORLANDO, FL 32824For SaleMLS ID #O6422942, Heather Unger, PA, ACME REAL ESTATE FLORIDA LLC. Stellar MLS
- $398,0003 bd2 ba1.1k sqft2605 CHAR STREET, ORLANDO, FL 32839For SaleMLS ID #O6435976, Marilene Auge, CHARLES RUTENBERG REALTY ORLANDO. Stellar MLS
- $339,9903 bd2 ba1.2k sqft847 JORDAN AVENUE, ORLANDO, FL 32809For SaleMLS ID #O6432902, Valentina Calla, MAINFRAME REAL ESTATE. Stellar MLS
- $409,0003 bd2 ba1.3k sqft3733 SURREY DRIVE, ORLANDO, FL 32812For SaleMLS ID #O6431177, Tuan Trinh, NATIONAL REAL ESTATE. Stellar MLS
- $419,0003 bd2 ba1.3k sqft1910 CURRY FORD ROAD, ORLANDO, FL 32806For SaleMLS ID #O6431197, Wendy Aldana LLC, NETWORTH REALTY OF ORLANDO, LLC. Stellar MLS
- $325,0004 bd2 ba1.5k sqft1612 W GRANT STREET, ORLANDO, FL 32805For SaleMLS ID #O6399351, Aubrey Hamid, REAL ESTATE 360 INC. Stellar MLS
- $439,0003 bd2 ba1.7k sqft4040 EAGLE FEATHER DRIVE, ORLANDO, FL 32829For SaleMLS ID #O6418831, Fariba Azari Rad, PA, INVESTOR'S REAL ESTATE LLC. Stellar MLS
- $439,0004 bd2 ba2.1k sqft2629 TELSTAR AVENUE, ORLANDO, FL 32805For SaleMLS ID #O6431629, Andre Guy Thibodeau Soto, CHARLES RUTENBERG REALTY ORLANDO. Stellar MLS
- $400,0003 bd2 ba1.3k sqft5588 GARDEN GROVE CIRCLE, WINTER PARK, FL 32792For SaleMLS ID #O6432936, Victor Nguyen, CHARLES RUTENBERG REALTY ORLANDO. Stellar MLS
- $375,0004 bd2 ba1.3k sqft7711 LAKESIDE WOODS DRIVE, ORLANDO, FL 32810For SaleMLS ID #O6432478, Austin Cummings, NEXTDWELL. Stellar MLS
- $389,9004 bd3 ba2.2k sqft4001 TIMBER TRL, ORLANDO, FL 32808For SaleMLS ID #O6437063, Anna Carolli Vasconcelos Ferreira Campos, ORCHARD BROKERAGE, LLC. Stellar MLS
- $404,5004 bd2 ba1.7k sqft10140 BRIDLEWOOD AVENUE, ORLANDO, FL 32825For SaleMLS ID #O6402523, Zoya Solovyeva, OLYMPUS EXECUTIVE REALTY INC. Stellar MLS
- $400,0004 bd2 ba1.8k sqft2661 ELLEN AVENUE, KISSIMMEE, FL 34744For SaleMLS ID #O6399716, Chris Sheedy, COLDWELL BANKER REALTY. Stellar MLS
- $524,9003 bd2 ba1.5k sqft4858 BRENDA DRIVE, ORLANDO, FL 32812For SaleMLS ID #O6439491, Steven Koleno, BEYCOME OF FLORIDA LLC. Stellar MLS
