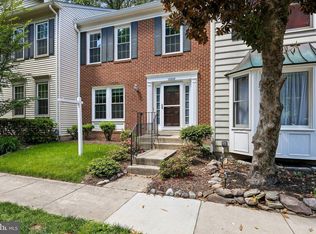
***Absolutely stunning brick front townhome located on a quiet Cul-D-Sac in popular Burke Centre, short walk to Lake Barton***This incredible home is one of the largest homes in the Oaks cluster with bump-outs in the kitchen & basement level, 3 Spacious Bedrooms, 3.5 remodeled baths & a walk-out basement with completely fenced rear yard backing to trees. Stately Brick front welcomes you to a flowing floor plan that have been completely remodeled from top to bottom to include a new architectural shingle ROOF & vinyl siding 2022. Starting with an airy living room featuring wide plank mahogany colored flooring, bay window & lots of new recessed lighting. Breathtaking, completely remodeled gourmet kitchen offers: top of the line recessed panel white cabinets, Stainless steel appliances with gas cooking, breakfast bar Island, Quartz countertops, designer glazed tile backsplash, recessed lighting, oversized ceramic tile flooring opens to dining area with Rattan pendant lights, 3 skylights & atrium windows with lovely views of trees. Family room/sitting room off of kitchen with Andersen sliding glass door to lovely wood deck with stairs to fenced backyard. A half bath with brand new vanity, designer mirror & lighting and deep coat closet finish off the main level. Make your way upstairs to the bedroom level on an open & airy stairwell with high ceilings & black matte chandelier. Tranquil, primary bedroom suite with walk-in closet, breezy ceiling fan, remodeled private bath, contemporary lighting & designer fixtures. 2 spacious additional bedrooms with ample closet space, ceiling fans & they share a gorgeous hall bathroom with comfort height vanity, modern lighting & fresh tub/shower combo. Fully finished lower level with spacious recreation room featuring a wood burning fireplace with mantel, home office area, barn-style door to a brand new oversized full bathroom with modern floating sink/vanity, walk-in shower (great handicap accessible features) with huge rain shower head coming from ceiling, hand held sprayer, oversized slate grey tile & barn style sliding door entrance! Generous sized storage room with 2 extra storage closets, recessed lighting & laundry area. There is so much space in this townhome-it just keeps going! Walk-out through door with glass inlay to the awesome backyard with low maintenance backyard. Perfectly situated, nestled amongst the trees, short walk to Lake Barton with scenic walking/jogging paths. Excellent location in Burke Centre which is a fantastic neighborhood with relatively low HOA fees but lots of amenities: 5 outdoor pools with party rooms attached, all with a different theme, tennis, basketball & multi-purpose sport courts, volley ball court, paved & maintained jogging paths throughout the wooded common grounds, numerous playgrounds & a short drive from the Burke Centre VRE Station-the commuter train to Arlington & DC. Convenient to George Mason University, the historic city of Fairfax & Burke Lake Park with a 3 par golf course , driving range & boat rentals. Walk to the shopping center with lots of restaurants, grocery stores & other retail options.
Sold for $635,000
$635,000
10634 Alison Dr, Burke, VA 22015
3beds
2,172sqft
Townhouse
Built in 1988
1,540 Square Feet Lot
$661,200 Zestimate®
$292/sqft
$3,336 Estimated rent
Home value
$661,200
$628,000 - $694,000
$3,336/mo
Zestimate® history
Owner options
List your home for rent
$3,336/mo
Rent Zestimate®
Find your next renter with Zillow Rental Manager. Plus, with online applications, you can quickly screen prospective tenants – for free.
$3,336/mo
Rent Zestimate®
Refinance and save
$3,988/mo
Est. payment
Refinancing to a lower rate could help reduce your monthly payments and save thousands over the life of the loan.
$3,988/mo
Est. payment
Explore your selling options
Work with a Zillow partner agent
Leverage their expertise and Zillow's premium Showcase listings to get your home seen by more buyers.
Get startedList with your own agent
Get your home in front of millions of buyers by listing it on Zillow.
Learn how to do itSell it yourself
Take full control of how buyers see your home on Zillow by listing For Sale by Owner (FSBO).
List your homeWhat's special
Fenced backyardContemporary lightingBrand new vanityHand held sprayerDesigner fixturesHistoric city of fairfax
Zillow last checked:
Listing updated:
Listed by:
Jessica McCain 703-969-6680,
Realty ONE Group Capital
Bought with:
Valerie Gaskins, 0225189913
RE/MAX Executives
Source: Bright MLS,MLS#: VAFX2153224
Facts & features
Interior
Bedrooms & bathrooms
- Bedrooms: 3
- Bathrooms: 4
- Full bathrooms: 3
- 1/2 bathrooms: 1
- Main level bathrooms: 1
Basement
- Area: 724
Heating
- Forced Air, Natural Gas
Cooling
- Central Air, Ceiling Fan(s), Electric
Appliances
- Included: Microwave, Dishwasher, Disposal, Exhaust Fan, Ice Maker, Refrigerator, Stainless Steel Appliance(s), Cooktop, Water Heater, Washer, Dryer, Gas Water Heater
- Laundry: In Basement
Features
- Breakfast Area, Ceiling Fan(s), Family Room Off Kitchen, Open Floorplan, Eat-in Kitchen, Kitchen Island, Primary Bath(s), Recessed Lighting, Bathroom - Tub Shower, Upgraded Countertops, Walk-In Closet(s), Dry Wall
- Flooring: Luxury Vinyl, Tile/Brick, Ceramic Tile, Wood
- Doors: Storm Door(s), Insulated, Six Panel
- Windows: Atrium, Bay/Bow, Double Hung, Insulated Windows, Screens, Skylight(s), Sliding, Transom, Window Treatments
- Basement: Full,Finished,Walk-Out Access
- Number of fireplaces: 1
- Fireplace features: Mantel(s), Wood Burning
Interior area
- Total structure area: 2,172
- Total interior livable area: 2,172 sqft
- Finished area above ground: 1,448
- Finished area below ground: 724
Property
Parking
- Total spaces: 2
- Parking features: Assigned, Off Street, Parking Lot
- Details: Assigned Parking
Accessibility
- Accessibility features: None
Features
- Levels: Three
- Stories: 3
- Patio & porch: Deck
- Exterior features: Lighting, Street Lights
- Pool features: Community
- Fencing: Wood,Back Yard,Privacy
- Has view: Yes
- View description: Garden, Trees/Woods
Lot
- Size: 1,540 sqft
- Features: Backs to Trees, Cul-De-Sac, Landscaped, Wooded, Suburban
Details
- Additional structures: Above Grade, Below Grade
- Parcel number: 0771 19 0002
- Zoning: 372
- Special conditions: Standard
Construction
Type & style
- Home type: Townhouse
- Architectural style: Colonial
- Property subtype: Townhouse
Materials
- Brick, Vinyl Siding, Brick Front
- Foundation: Concrete Perimeter
- Roof: Architectural Shingle
Condition
- Excellent
- New construction: No
- Year built: 1988
Utilities & green energy
- Sewer: Public Sewer
- Water: Public
Community & neighborhood
Location
- Region: Burke
- Subdivision: Burke Centre
HOA & financial
HOA
- Has HOA: Yes
- HOA fee: $94 monthly
- Amenities included: Baseball Field, Basketball Court, Bike Trail, Common Grounds, Jogging Path, Lake, Party Room, Picnic Area, Pool, Tennis Court(s), Tot Lots/Playground, Volleyball Courts, Other
- Services included: Common Area Maintenance, Management, Pool(s), Reserve Funds, Road Maintenance, Snow Removal, Trash
- Association name: BURKE CENTRE CONSERVANCY
Other
Other facts
- Listing agreement: Exclusive Right To Sell
- Ownership: Fee Simple
Price history
| Date | Event | Price |
|---|---|---|
| 12/1/2023 | Sold | $635,000+5.9%$292/sqft |
Source:  Bright MLS #VAFX2153224 Report a problem Bright MLS #VAFX2153224 Report a problem | ||
| 11/7/2023 | Contingent | $599,900$276/sqft |
Source: Bright MLS #VAFX2153224 Report a problem | ||
| 11/2/2023 | Listed for sale | $599,900+76.4%$276/sqft |
Source: Bright MLS #VAFX2153224 Report a problem | ||
| 7/29/2004 | Sold | $340,000$157/sqft |
Source: Public Record Report a problem | ||
Public tax history
| Year | Property taxes | Tax assessment |
|---|---|---|
| 2025 | $6,693 +8.4% | $578,950 +8.7% |
| 2024 | $6,171 +8.2% | $532,690 +5.4% |
| 2023 | $5,703 +1.6% | $505,360 +2.9% |
| 2022 | $5,614 | $490,920 +11.8% |
| 2021 | -- | $439,260 +7% |
| 2020 | $4,857 +2.6% | $410,370 +2.6% |
| 2019 | $4,732 +4.1% | $399,810 +4.1% |
| 2018 | $4,547 +7.9% | $384,220 +5.8% |
| 2017 | $4,216 -1.9% | $363,130 -2.1% |
| 2016 | $4,296 +8.1% | $370,810 +4.1% |
| 2015 | $3,974 +3.3% | $356,070 +3.1% |
| 2014 | $3,847 | $345,530 +8.4% |
| 2013 | -- | $318,620 +5.2% |
| 2012 | -- | $302,770 |
| 2011 | -- | $302,770 +4.9% |
| 2010 | -- | $288,580 -7.3% |
| 2009 | -- | $311,380 -16.7% |
| 2008 | -- | $373,660 -2.9% |
| 2007 | -- | $384,750 +72.2% |
| 2003 | -- | $223,440 +17% |
| 2002 | -- | $190,975 +19.8% |
| 2001 | -- | $159,440 |
Find assessor info on the county website
Neighborhood: 22015

Nearby schools
GreatSchools rating
- 8/10Bonnie Brae Elementary SchoolGrades: PK-6Distance: 0.3 mi
- 8/10Robinson SecondaryGrades: 7-12Distance: 1.4 mi
Schools provided by the listing agent
- Elementary: Bonnie Brae
- Middle: Robinson Secondary School
- High: Robinson Secondary School
- District: Fairfax County Public Schools
Source: Bright MLS. This data may not be complete. We recommend contacting the local school district to confirm school assignments for this home.
Get a cash offer in 3 minutes
Find out how much your home could sell for in as little as 3 minutes with a no-obligation cash offer.
Estimated market value
$661,200
Get a cash offer in 3 minutes
Find out how much your home could sell for in as little as 3 minutes with a no-obligation cash offer.
Estimated market value
$661,200
- Virginia
- Fairfax County
- Burke
- 22015
- 10634 Alison Dr
Nearby cities
Nearby zip codes
Other Burke Topics
