Step into style and live your best life at this light and bright updated 4 bedroom, 3 bathroom home in the heart of south Kansas City. 10634 College Avenue is a vibe—an updated, thoughtful home with all the right touches for comfort, creativity, and seamless living. The curb appeal with the cheery yellow door draws you in - with fresh interior paint, open-concept living, and an easy flow that feels both modern and warm. Chill-worthy living room perfect for hanging out.
Eat-in kitchen boasts stainless steel appliances with breakfast bar and formal dining space with sliding doors to the back porch. Enjoy your morning coffee overlooking the private back yard. On the main level, find 3 bedrooms newly painted, with 2 updated bathrooms. Downstairs, enjoy a newly carpeted family room, a 4th bedroom currently used as the perfect workout space plus another recently updated bathroom. Attached garage with extra storage space. Nestled on a quiet street but minutes from Ward Parkway, Red Bridge, and easy highway access. Whether you're a first-time buyer, downsizing in style, or just looking for something that feels like you, 10634 College Avenue is ready to show off.
Sold
Price Unknown
10634 College Ave, Kansas City, MO 64137
4beds
1,782sqft
Single Family Residence
Built in 1963
8,379 Square Feet Lot
$265,200 Zestimate®
$--/sqft
$2,052 Estimated rent
Home value
$265,200
$239,000 - $294,000
$2,052/mo
Zestimate® history
Owner options
List your home for rent
$2,052/mo
Rent Zestimate®
Find your next renter with Zillow Rental Manager. Plus, with online applications, you can quickly screen prospective tenants – for free.
$2,052/mo
Rent Zestimate®
Refinance and save
Refinancing to a lower rate could help reduce your monthly payments and save thousands over the life of the loan.
Explore your selling options
Work with a Zillow partner agent
Leverage their expertise and Zillow's premium Showcase listings to get your home seen by more buyers.
Get startedList with your own agent
Get your home in front of millions of buyers by listing it on Zillow.
Learn how to do itSell it yourself
Take full control of how buyers see your home on Zillow by listing For Sale by Owner (FSBO).
List your homeWhat's special
Zillow last checked:
Listing updated:
Listed by:
Stacy Porto 816-401-6514,
ReeceNichols -The Village,
Stacy Porto Team 816-401-6514,
ReeceNichols -The Village
Bought with:
Emmie Dearing, 1843698
EXP Realty LLC
Source: Heartland MLS as distributed by MLS GRID,MLS#: 2575436
Facts & features
Interior
Bedrooms & bathrooms
- Bedrooms: 4
- Bathrooms: 3
- Full bathrooms: 3
Primary bedroom
- Features: Wood Floor
- Level: First
- Area: 130 Square Feet
- Dimensions: 10 x 13
Bedroom 2
- Features: Wood Floor
- Level: First
- Area: 120 Square Feet
- Dimensions: 12 x 10
Bedroom 3
- Features: Wood Floor
- Level: First
Bedroom 4
- Features: Carpet
- Level: Basement
- Area: 132 Square Feet
- Dimensions: 11 x 12
Primary bathroom
- Features: Ceramic Tiles
- Level: First
Bathroom 1
- Features: Ceramic Tiles, Separate Shower And Tub, Vinyl
- Level: First
Family room
- Features: All Carpet, Carpet
- Level: First
- Area: 195 Square Feet
- Dimensions: 15 x 13
Kitchen
- Features: Ceiling Fan(s), Ceramic Tiles, Vinyl
- Level: First
- Area: 180 Square Feet
- Dimensions: 18 x 10
Living room
- Features: Wood Floor
- Level: First
- Area: 210 Square Feet
- Dimensions: 14 x 15
Heating
- Forced Air
Cooling
- Electric
Appliances
- Included: Dishwasher, Disposal, Dryer, Microwave, Refrigerator, Washer
- Laundry: In Basement, Laundry Room
Features
- Ceiling Fan(s), Painted Cabinets, Vaulted Ceiling(s)
- Flooring: Carpet, Wood
- Windows: Window Coverings, Thermal Windows
- Basement: Basement BR,Egress Window(s),Finished,Garage Entrance,Interior Entry
- Number of fireplaces: 1
- Fireplace features: Family Room
Interior area
- Total structure area: 1,782
- Total interior livable area: 1,782 sqft
- Finished area above ground: 1,188
- Finished area below ground: 594
Property
Parking
- Total spaces: 2
- Parking features: Attached, Garage Faces Front
- Attached garage spaces: 2
Features
- Patio & porch: Deck
- Fencing: Privacy,Wood
Lot
- Size: 8,379 Square Feet
- Features: City Lot
Details
- Parcel number: 49930071000000000
Construction
Type & style
- Home type: SingleFamily
- Architectural style: Traditional
- Property subtype: Single Family Residence
Materials
- Vinyl Siding
- Roof: Composition
Condition
- Year built: 1963
Utilities & green energy
- Sewer: Public Sewer
- Water: Public
Community & HOA
Community
- Subdivision: St. Catherine's Gardens
HOA
- Has HOA: No
Location
- Region: Kansas City
Financial & listing details
- Tax assessed value: $121,670
- Annual tax amount: $2,898
- Date on market: 9/26/2025
- Listing terms: Cash,Conventional,FHA,VA Loan
- Exclusions: Fireplace
- Ownership: Private
- Road surface type: Paved
Price history
| Date | Event | Price |
|---|---|---|
| 11/13/2025 | Sold | -- |
Source:  Heartland MLS as distributed by MLS GRID #2575436 Report a problem Heartland MLS as distributed by MLS GRID #2575436 Report a problem | ||
| 9/29/2025 | Pending sale | $249,900$140/sqft |
Source: Heartland MLS as distributed by MLS GRID #2575436 Report a problem | ||
| 9/26/2025 | Listed for sale | $249,900+79.8%$140/sqft |
Source: Heartland MLS as distributed by MLS GRID #2575436 Report a problem | ||
| 7/2/2018 | Sold | -- |
Source: Heartland MLS as distributed by MLS GRID #45001_2106860 Report a problem | ||
| 5/23/2018 | Price change | $139,000-4.1%$78/sqft |
Source: Keller Williams Realty Partner #2106860 Report a problem | ||
| 5/19/2018 | Price change | $145,000-3.3%$81/sqft |
Source: Keller Williams Realty Partner #2106860 Report a problem | ||
| 5/17/2018 | Price change | $149,900-3.3%$84/sqft |
Source: Keller Williams Realty Partner #2106860 Report a problem | ||
| 5/14/2018 | Listed for sale | $155,000$87/sqft |
Source: Keller Williams Realty Partner #2106860 Report a problem | ||
Public tax history
| Year | Property taxes | Tax assessment |
|---|---|---|
| 2025 | $2,058 -29% | $23,117 -30.9% |
| 2024 | $2,898 +1.8% | $33,476 |
| 2023 | $2,846 +64.4% | $33,476 +91.5% |
| 2022 | $1,731 +15.9% | $17,481 |
| 2021 | $1,493 -5.8% | $17,481 -0.4% |
| 2020 | $1,585 +5.7% | $17,544 |
| 2019 | $1,499 | $17,544 +8.1% |
| 2018 | $1,499 -10% | $16,229 |
| 2017 | $1,666 +14.4% | $16,229 +5.2% |
| 2016 | $1,457 +4.4% | $15,427 +2% |
| 2014 | $1,396 -17.3% | $15,124 |
| 2013 | $1,687 +0.4% | $15,124 -16.1% |
| 2012 | $1,680 +0.6% | $18,036 |
| 2011 | $1,669 +0.7% | $18,036 |
| 2010 | $1,657 -7.4% | $18,036 |
| 2009 | $1,790 +7.3% | $18,036 -8.8% |
| 2008 | $1,668 -0.7% | $19,785 |
| 2007 | $1,679 +0% | $19,785 |
| 2006 | $1,679 +22.1% | $19,785 |
| 2005 | $1,375 +0.9% | $19,785 +15% |
| 2004 | $1,362 +19.9% | $17,205 |
| 2003 | $1,136 +0.8% | $17,205 +15% |
| 2002 | $1,127 +5% | $14,961 |
| 2001 | $1,073 | $14,961 |
Find assessor info on the county website
Neighborhood: St. Catherine's Gardens
Nearby homes
- $288,2005 bd3 ba1.3k sqft10632 College Ave, Kansas City, MO 64137Off Market
- $258,3003 bd2 ba1.2k sqft10636 College Ave, Kansas City, MO 64137Off Market
- $277,8004 bd3 ba1.5k sqft10635 Walrond Ave, Kansas City, MO 64137Off Market
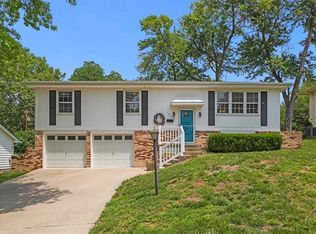
- $--4 bd3 ba1.3k sqft10631 Walrond Ave, Kansas City, MO 64137Sold
- $--3 bd3 ba1.9k sqft10638 College Ave, Kansas City, MO 64137Sold
- $215,9003 bd1 ba1.1k sqft10639 Walrond Ave, Kansas City, MO 64137Off Market
- $257,4003 bd2 ba1.5k sqft10630 College Ave, Kansas City, MO 64137Off Market
- $233,3003 bd2 ba1.1k sqft10603 Saint Catherines Ln, Kansas City, MO 64137Off Market
Nearby schools
GreatSchools rating
- 4/10Warford Elementary SchoolGrades: K-5Distance: 0.9 mi
- 2/10Hickman Mills 8th Grade CenterGrades: 8Distance: 2.2 mi
- 2/10Ruskin High SchoolGrades: 9-12Distance: 2.5 mi
Get a cash offer in 3 minutes
Find out how much your home could sell for in as little as 3 minutes with a no-obligation cash offer.
Estimated market value
$265,200
Get a cash offer in 3 minutes
Find out how much your home could sell for in as little as 3 minutes with a no-obligation cash offer.
Estimated market value
$265,200
- Missouri
- Jackson County
- Kansas City
- 64137
- St. Catherine's Gardens
- 10634 College Ave
Nearby cities
Nearby neighborhoods
Nearby zip codes
Other Kansas City Topics
