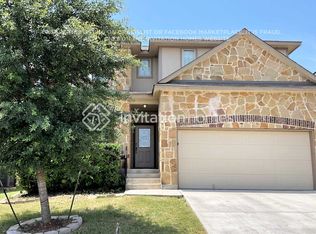
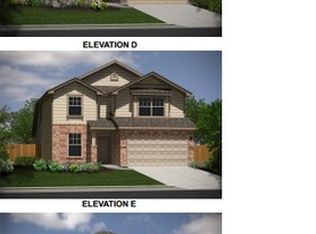
Brand new Bella Vista home in Wolf Creek. Hawthorne plan - 2265sqft. Plan features an open layout with the family room open to the second floor. Kitchen includes stainless appliances, 42" cabinet uppers, and mosaic accent tile backsplash . Tile floor is in all wet areas including the family room. The master suite features a bay window and separate tub and shower with tile walls with shaver height vanities. Home is complete with a covered back patio, garage door opener, and water softener pre-plumb!
This property is not currently displayed as for sale or rent on Zillow. This may be different from what's on other websites or public sources.