Skip main navigation
Off market
  • $541,300

    10634 Kimberly Dr, Marshfield, WI 54449

    3beds
    3,112sqft
    SingleFamily
    Built in 1991
    3.51 Acres Lot
    $541,300 Zestimate®
    $174/sqft
    $2,440 Estimated rent

    Home value

    $541,300

    $503,000 - $579,000

    $2,440/mo

    Zestimate® history
    Loading
    Loading...

    Owner options

    List your home for rent

    $2,440/mo

    Rent Zestimate®

    Find your next renter with Zillow Rental Manager. Plus, with online applications, you can quickly screen prospective tenants – for free.

    Learn more

    $2,440/mo

    Rent Zestimate®

    Refinance and save

    $3,532/mo

    Est. payment

    Refinancing to a lower rate could help reduce your monthly payments and save thousands over the life of the loan.

    See today's rates

    $3,532/mo

    Est. payment

    Explore your selling options

    Work with a Zillow partner agent

    Leverage their expertise and Zillow's premium Showcase listings to get your home seen by more buyers.

    Get started

    List with your own agent

    Get your home in front of millions of buyers by listing it on Zillow.

    Learn how to do it

    Sell it yourself

    Take full control of how buyers see your home on Zillow by listing For Sale by Owner (FSBO).

    List your home

    What's special

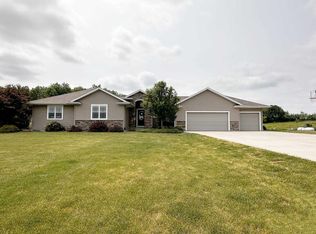
    TUCKED AWAY you'll find this must see 3-4 BR 3 BA brick home nestled on 3.51 acres just minutes from city limits! Sunken, cathedral ceiling living room is highlighted by the stunning floor to ceiling stone fireplace! Spacious kitchen/dining room combo overlooks wooded setting through the wall to wall windows. Kitchen offers u-shaped island with prep sink for easy entertaining, all appliances, granite countertops, walk-in pantry and built in desk and hutch, perfect for homework or family catchall. Wake up and watch the picturesque sunrise while enjoying your warm cup of coffee. Deck off the kitchen is great for grilling! Large master suite offers walk-in closet, dual vanity, tub and separate shower - complete with newer carpet, vinyl and tile around tub. Hot tub room off master with separate bath allows to you soak away all your stresses from the day! Main floor office is ideal for those now working from home. Mudroom off 3 car insulated garage also features laundry with close proximity to the kitchen. Beautiful open staircase leads to loft, overlooking main living area.  Upstairs are 2 bedrooms with walk-in closets, full bath and an additional studio/craft room that could easily be converted to a fourth bedroom. Lower level features rec room, with additional square footage with egress that could be finished to yet another bedroom or home office. Basement is also plumbed for an additional bathroom and has access to the garage. Additional recent updates include furnace, water heater and roof.  Hard to find secluded oasis! Call today for your personal showing!

    This property is off market, which means it's not currently listed for sale or rent on Zillow. This may be different from what's available on other websites or public sources.

    Facts & features

    Interior

    Bedrooms & bathrooms
    • Bedrooms: 3
    • Bathrooms: 3
    • Full bathrooms: 3
    Heating
    • Forced air, Gas
    Cooling
    • Central
    Appliances
    • Included: Dishwasher, Dryer, Microwave, Range / Oven, Refrigerator, Washer
    Features
    • Flooring: Tile, Carpet, Hardwood, Linoleum / Vinyl
    • Basement: Full, Sump Pump, Plumbed for Bath, Poured, Basement Storage
    Interior area
    • Total interior livable area: 3,112 sqft

    Property

    Parking
    • Total spaces: 3
    • Parking features: Garage - Attached
    Features
    • Exterior features: Brick
    Lot
    • Size: 3.51 Acres
    Details
    • Parcel number: 1000063E
    • Zoning: Residential

    Construction

    Type & style
    • Home type: SingleFamily
    Materials
    • Roof: Asphalt
    Condition
    • Year built: 1991

    Community & HOA

    Location
    • Region: Marshfield
    • Municipality: Lincoln, Town of - Wood Co

    Financial & listing details

    • Price per square foot: $174/sqft
    • Tax assessed value: $482,300
    • Annual tax amount: $6,667

    Price history

    DateEventPrice
    7/1/2021Sold$401,000+4.2%$129/sqft
    Source: Public Record Report a problem
    6/30/2021Pending sale$384,900$124/sqft
    Source: NextHome #22102145 Report a problem
    5/11/2021Listed for sale$384,900+18.4%$124/sqft
    Source: CWMLS #22102145 Report a problem
    4/30/2019Sold$325,000-4.4%$104/sqft
    Source: Public Record Report a problem
    1/4/2019Price change$339,900-2.9%$109/sqft
    Source: CENTURY 21 GOLD KEY #21807381 Report a problem
    7/10/2018Price change$349,900-10.3%$112/sqft
    Source: RE/MAX AMERICAN DREAM #1803030 Report a problem
    5/25/2018Listed for sale$389,900$125/sqft
    Source: RE/MAX AMERICAN DREAM #1803030 Report a problem

    Public tax history

    YearProperty taxesTax assessment
    2024$6,667 +12.9%$344,300
    2023$5,906 -10.3%$344,300
    2022$6,588 +6.5%$344,300
    2021$6,184 +2.8%$344,300
    2020$6,018 +13.2%$344,300
    2019$5,318 -2.1%$344,300
    2018$5,432 -1.1%$344,300
    2017$5,494 -0.1%$344,300
    2016$5,499 -4.2%$344,300
    2015$5,737 $344,300
    2014-- $344,300
    2013-- $344,300
    2012-- $344,300
    2011-- $344,300
    2010-- $344,300
    2009-- $344,300 +12.5%
    2008-- $306,100
    2007-- $306,100
    2006-- $306,100
    2005-- $306,100
    2004-- $306,100
    2003-- $306,100
    2002-- $306,100
    2001-- $306,100 +31.3%
    2000-- $233,100
    Find assessor info on the county website

    Neighborhood: 54449

    Nearby schools

    GreatSchools rating
    Get pre-qualified for a loan
    At Zillow Home Loans, we can pre-qualify you in as little as 5 minutes with no impact to your credit score.

    An equal housing lender. NMLS #10287.