Conservation Homesite! Oversized Lanai! Entertainer's Paradise in the KBar Community! With a Game Room AND Media Room, in addition to it's office and 5 bedrooms, it has just about all you need! FINAL PHASE! Welcome to this stunning 5-bedroom, 4.5-bathroom home located at 10634 New Morning Drive in Tampa, FL. This beautiful property offers modern living with a touch of elegance, perfect for those seeking a spacious and well-designed home. Situated in the Final Phase of KBar Ranch, Gilded Woods, this 2-story new construction home was built by M/I Homes, known for their quality craftsmanship and attention to detail. Boasting a generous 4,830 square feet of living space, this property offers ample room for comfortable and luxurious living. Step inside to discover a thoughtfully designed interior that seamlessly blends style and functionality. The open-concept floorplan allows for easy flow between the living spaces, making it ideal for both relaxing and entertaining. You'll love the following design features throughout: 3-car garage, First-floor powder room, Den, Gourmet kitchen, Game room AND Media room!! With 5 bedrooms, there is plenty of space for family or for guests to stay comfortably. The gourmet kitchen is a chef's dream, featuring modern appliances, sleek countertops, and plenty of storage space. Whether you're preparing a quick breakfast or hosting a dinner party, this kitchen is sure to impress even the most discerning cook. Each of the 4 full bathrooms in this home is elegantly designed with high-end finishes and fixtures, providing a spa-like experience for residents and guests alike. The attention to detail in the bathrooms reflects the overall quality of the property. Outside, the property offers a well-maintained outdoor space, perfect for enjoying the beautiful Florida weather. Whether you're looking to relax on the 47' x 10' lanai or host a barbecue, this home provides the ideal setting for outdoor enjoyment. With a 3-car garage, you'll have plenty of room for your vehicles, making coming and going a breeze. Additionally, the neighborhood provides easy access to amenities, schools, shopping, dining, and entertainment options, ensuring convenience and comfort for residents. Don't miss out on the opportunity to own this exceptional property in Tampa, FL. Whether you're looking for a spacious family home or a luxurious retreat, this home has it all.
Sold for $854,990
$854,990
10634 NEW MORNING DRIVE, TAMPA, FL 33647
5beds
4,830sqft
Single Family Residence
Built in 2024
8,521 Square Feet Lot
$948,300 Zestimate®
$177/sqft
$5,028 Estimated rent
Home value
$948,300
$872,000 - $1.03M
$5,028/mo
Zestimate® history
Owner options
List your home for rent
$5,028/mo
Rent Zestimate®
Find your next renter with Zillow Rental Manager. Plus, with online applications, you can quickly screen prospective tenants – for free.
$5,028/mo
Rent Zestimate®
Refinance and save
$5,899/mo
Est. payment
Refinancing to a lower rate could help reduce your monthly payments and save thousands over the life of the loan.
$5,899/mo
Est. payment
Explore your selling options
Work with a Zillow partner agent
Leverage their expertise and Zillow's premium Showcase listings to get your home seen by more buyers.
Get startedList with your own agent
Get your home in front of millions of buyers by listing it on Zillow.
Learn how to do itSell it yourself
Take full control of how buyers see your home on Zillow by listing For Sale by Owner (FSBO).
List your homeWhat's special
Zillow last checked:
Listing updated:
Listed by:
Marshall Gray 813-331-6001,
M/I HOMES 813-918-4197
Bought with:
Lauren Swoboda, PA, 3418642
COMPASS FLORIDA, LLC
Source: Stellar MLS,MLS#: T3529638 Originating MLS: Pinellas Suncoast
Originating MLS: Pinellas Suncoast
Facts & features
Interior
Bedrooms & bathrooms
- Bedrooms: 5
- Bathrooms: 5
- Full bathrooms: 4
- 1/2 bathrooms: 1
Rooms
- Room types: Bonus Room, Family Room, Utility Room
Primary bedroom
- Features: Walk-In Closet(s)
- Level: Second
- Dimensions: 20x15
Den
- Features: No Closet
- Level: First
- Dimensions: 11.1x16.8
Dining room
- Features: No Closet
- Level: First
- Dimensions: 12.9x13.2
Game room
- Features: No Closet
- Level: Second
- Dimensions: 19x26.7
Kitchen
- Features: No Closet
- Level: First
- Dimensions: 14.1x15.8
Living room
- Features: No Closet
- Level: First
- Dimensions: 18x25.1
Media room
- Features: Built-in Closet
- Level: Second
- Dimensions: 17.5x20.1
Heating
- Central
Cooling
- Central Air
Appliances
- Included: Oven, Cooktop, Dishwasher, Disposal, Microwave
- Laundry: Inside, Laundry Room
Features
- Open Floorplan, Primary Bedroom Main Floor, Stone Counters, Tray Ceiling(s)
- Flooring: Carpet, Laminate
- Has fireplace: No
Interior area
- Total structure area: 5,607
- Total interior livable area: 4,830 sqft
Property
Parking
- Total spaces: 3
- Parking features: Garage - Attached
- Attached garage spaces: 3
Features
- Levels: Two
- Stories: 2
- Patio & porch: Covered, Rear Porch
- Exterior features: Irrigation System, Sidewalk
- Has view: Yes
- View description: Trees/Woods, Water
- Water view: Water
Lot
- Size: 8,521 Square Feet
Details
- Parcel number: A022720D1700000200040.0
- Zoning: RES
- Special conditions: None
Construction
Type & style
- Home type: SingleFamily
- Architectural style: Florida
- Property subtype: Single Family Residence
Materials
- Block, Stucco
- Foundation: Slab
- Roof: Shingle
Condition
- Completed
- New construction: Yes
- Year built: 2024
Details
- Builder model: GRANDSHORE II "C"
- Builder name: M/I HOMES
Utilities & green energy
- Sewer: Public Sewer
- Water: Public
- Utilities for property: Electricity Connected, Public
Community & HOA
Community
- Features: Community Mailbox, Deed Restrictions, Gated Community - No Guard, Sidewalks
- Pet fee: $0 monthly
- Subdivision: D17| K-BAR GILDED RANCH PARCEL G
HOA
- Has HOA: No
- Amenities included: Clubhouse, Fence Restrictions, Gated, Playground, Pool, Recreation Facilities
- HOA fee: $22 monthly
- HOA name: TATIANA PAGAN
- Second HOA name: K-Bar Ranch II Master Association, Inc.
Location
- Region: Tampa
Financial & listing details
- Price per square foot: $177/sqft
- Tax assessed value: $621,358
- Annual tax amount: $13,000
- Date on market: 6/3/2024
- Cumulative days on market: 82 days
- Listing terms: Cash,Conventional,FHA,VA Loan
- Ownership: Fee Simple
- Total actual rent: 0
- Electric utility on property: Yes
- Road surface type: Paved
Price history
| Date | Event | Price |
|---|---|---|
| 10/3/2024 | Sold | $854,990-1.2%$177/sqft |
Source:  Stellar MLS #T3529638 Report a problem Stellar MLS #T3529638 Report a problem | ||
| 8/26/2024 | Pending sale | $864,990$179/sqft |
Source: Stellar MLS #T3529638 Report a problem | ||
| 8/15/2024 | Price change | $864,990-1.1%$179/sqft |
Source: Stellar MLS #T3529638 Report a problem | ||
| 7/25/2024 | Price change | $874,990-1.7%$181/sqft |
Source:  M/I Homes Report a problem M/I Homes Report a problem | ||
| 7/6/2024 | Price change | $889,990-3.2%$184/sqft |
Source: M/I Homes Report a problem | ||
| 7/1/2024 | Price change | $919,025+3.3%$190/sqft |
Source: M/I Homes Report a problem | ||
| 7/1/2024 | Price change | $889,990+1.7%$184/sqft |
Source: Stellar MLS #T3529638 Report a problem | ||
| 6/28/2024 | Price change | $874,990-1.7%$181/sqft |
Source: Stellar MLS #T3529638 Report a problem | ||
| 6/11/2024 | Price change | $889,990-3.2%$184/sqft |
Source: Stellar MLS #T3529638 Report a problem | ||
| 4/10/2024 | Listed for sale | $919,025$190/sqft |
Source: M/I Homes Report a problem | ||
Public tax history
| Year | Property taxes | Tax assessment |
|---|---|---|
| 2025 | $17,323 +257.4% | $621,358 +22.8% |
| 2024 | $4,847 | $505,892 |
Find assessor info on the county website
Neighborhood: New Tampa
Nearby homes
- $902,600-- bd4 ba4.8k sqft10635 New Morning Dr, Tampa, FL 33647Off Market
- $635,3505 bd3 ba2 sqft10633 New Morning Dr, Tampa, FL 33647Sold
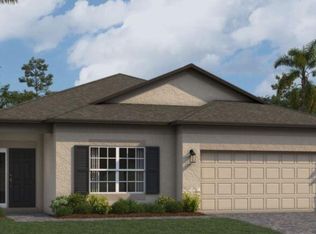
- $640,200-- bd4 ba3.2k sqft10631 New Morning Dr, Tampa, FL 33647Off Market
- $733,500-- bd4 ba3.5k sqft10629 New Morning Dr, Tampa, FL 33647Sold
- $671,600-- bd3 ba3.5k sqft10649 New Morning Dr, Tampa, FL 33647Off Market
- $902,120-- bd4 ba4.8k sqft19315 Foggy Creek Ln, Tampa, FL 33647Sold
- $884,9906 bd4 ba5.4k sqft10614 New Morning Dr, Tampa, FL 33647Sold
- $761,400-- bd3 ba3.1k sqft19313 Foggy Creek Ln, Tampa, FL 33647Sold
Nearby schools
GreatSchools rating
- 10/10Pride Elementary SchoolGrades: PK-5Distance: 2 mi
- 9/10Benito Middle SchoolGrades: 6-8Distance: 2.9 mi
- 3/10Wharton High SchoolGrades: 9-12Distance: 4.1 mi
Schools provided by the listing agent
- Elementary: Pride-HB
- Middle: Benito-HB
- High: Wharton-HB
Source: Stellar MLS. This data may not be complete. We recommend contacting the local school district to confirm school assignments for this home.
Get a cash offer in 3 minutes
Find out how much your home could sell for in as little as 3 minutes with a no-obligation cash offer.
Estimated market value
$948,300
Get a cash offer in 3 minutes
Find out how much your home could sell for in as little as 3 minutes with a no-obligation cash offer.
Estimated market value
$948,300
- Florida
- Hillsborough County
- Tampa
- 33647
- New Tampa
- 10634 NEW MORNING DRIVE
Nearby cities
Nearby neighborhoods
Nearby zip codes
Other Tampa Topics
