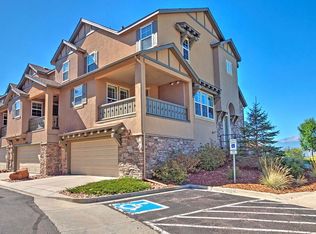
There’s so much to love about this 2 bedroom suite 2.5 bath home, with impressive upgrades through-out to the breathtaking Pikes Peak & Front Range views (from almost every window). Located in the desirable Academy School District 20, close to I-25 with easy access to shopping, USAF Academy, all of COS and a quick drive to Denver. This end unit home has the perfect open floor plan adjacent to dedicated green space and guest parking. The kitchens stainless steel appliances, gas stove, side-by-side fridge and upgraded cabinets are a cook’s dream. Large 11 x 12 deck off kitchen featuring a stubbed gas line. There are 13' ceilings with crown molding accents, temperature controlled 24x24 marble tile flooring with ceramic tile, hardwood and carpet accents, 5 inch baseboards, marble counters-shower-floor in primary bath and marble counters and floor in the kitchen. Two large primary suites each with 5-piece baths and walk-in closets, washer and dryer included in the upper level laundry, beautiful built-in buffet sideboard with upper and lower cabinets off dining area, window coverings including plantation shutters and 2” mini-blinds. The garage is oversized with plenty of room for storage and a work area. You will fall in love with this well cared for home! Hurry, make it yours before it's gone!
Sold for $443,500
$443,500
10634 Silverton Crk, Colorado Springs, CO 80908
2beds
2,349sqft
Townhouse
Built in 2007
1,646 Square Feet Lot
$431,800 Zestimate®
$189/sqft
$2,311 Estimated rent
Home value
$431,800
$410,000 - $453,000
$2,311/mo
Zestimate® history
Owner options
List your home for rent
$2,311/mo
Rent Zestimate®
Find your next renter with Zillow Rental Manager. Plus, with online applications, you can quickly screen prospective tenants – for free.
$2,311/mo
Rent Zestimate®
Refinance and save
$2,942/mo
Est. payment
Refinancing to a lower rate could help reduce your monthly payments and save thousands over the life of the loan.
$2,942/mo
Est. payment
Explore your selling options
Work with a Zillow partner agent
Leverage their expertise and Zillow's premium Showcase listings to get your home seen by more buyers.
Get startedList with your own agent
Get your home in front of millions of buyers by listing it on Zillow.
Learn how to do itSell it yourself
Take full control of how buyers see your home on Zillow by listing For Sale by Owner (FSBO).
List your homeWhat's special
Zillow last checked:
Listing updated:
Listed by:
Tony Hemminger 303-829-8200,
Western Investor Network, LLC
Bought with:
Patrick Ingrassia
Homesmart Realty
Source: elevateMLS,MLS#: 4404433
Facts & features
Interior
Bedrooms & bathrooms
- Bedrooms: 2
- Bathrooms: 3
- Full bathrooms: 2
- 1/2 bathrooms: 1
Primary bedroom
- Level: Upper
Heating
- Forced Air, Natural Gas
Cooling
- Central Air
Appliances
- Included: Dishwasher, Disposal, Dryer, Gas in Kitchen, Exhaust Fan, Oven, Range, Refrigerator, Washer, Humidifier
- Laundry: Upper Level
Features
- High Speed Internet, Pantry
- Flooring: Carpet, Ceramic Tile, Other, Wood
- Windows: Window Coverings
- Basement: Partially Finished
- Has fireplace: Yes
- Common walls with other units/homes: End Unit
Interior area
- Total structure area: 2,349
- Total interior livable area: 2,349 sqft
- Finished area above ground: 2,211
- Finished area below ground: 138
Property
Parking
- Total spaces: 2
- Parking features: Attached, Garage Door Opener, Oversized, Paved Driveway
- Attached garage spaces: 2
Features
- Levels: Two
- Stories: 2
- Patio & porch: Concrete, Covered
- Fencing: None
- Has view: Yes
- View description: Mountain(s), View of Pikes Peak
Lot
- Size: 1,646 Square Feet
- Features: Corner Lot, Near Fire Station, Near Hospital, Near Park, Near Schools, Near Shopping Center, HOA Required $
Details
- Parcel number: 6222301102
- Other equipment: Intercom
Construction
Type & style
- Home type: Townhouse
- Property subtype: Townhouse
- Attached to another structure: Yes
Materials
- Masonite, Frame
- Foundation: Crawl Space
- Roof: Composite Shingle
Condition
- Existing Home
- New construction: No
- Year built: 2007
Utilities & green energy
- Water: Assoc/Distr
- Utilities for property: Cable Connected, Electricity Connected, Natural Gas Connected, Phone Available
Community & HOA
Community
- Features: Green Areas, Landscape Maintenance
HOA
- Has HOA: Yes
- Services included: Covenant Enforcement, Lawn, Maintenance Grounds, Management, Snow Removal, Trash Removal
- HOA fee: $350 monthly
- Second HOA fee: $150 annually
Location
- Region: Colorado Springs
Financial & listing details
- Price per square foot: $189/sqft
- Annual tax amount: $1,523
- Date on market: 7/2/2025
- Listing terms: Cash,Conventional,FHA,VA Loan
- Electric utility on property: Yes
Price history
| Date | Event | Price |
|---|---|---|
| 12/27/2025 | Pending sale | $443,500$189/sqft |
Source:  REcolorado as distributed by MLS GRID #8525755 Report a problem REcolorado as distributed by MLS GRID #8525755 Report a problem | ||
| 9/5/2025 | Sold | $443,500$189/sqft |
Source:  elevateMLS #4404433 Report a problem elevateMLS #4404433 Report a problem | ||
| 8/11/2025 | Contingent | $443,500$189/sqft |
Source: elevateMLS #4404433 Report a problem | ||
| 7/2/2025 | Listed for sale | $443,500$189/sqft |
Source: elevateMLS #4404433 Report a problem | ||
Public tax history
Tax history is unavailable.
Neighborhood: Briargate
Nearby homes
- $443,5002 bd3 ba2.2k sqft10634 Silverton Creek Point, Colorado Springs, CO 80908Sold
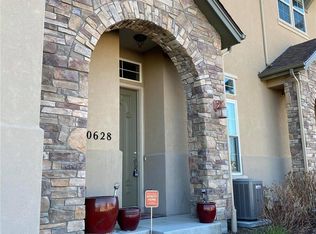
- $340,7003 bd2 ba2.2k sqft10628 Silverton Creek Poin, Colorado Springs, CO 80908Off Market
- $420,5003 bd3 ba2.2k sqft10622 Silverton Creek Point, Colorado Springs, CO 80908Off Market

- $409,8003 bd2 ba2k sqft10616 Silverton Creek Point, Colorado Springs, CO 80908Off Market
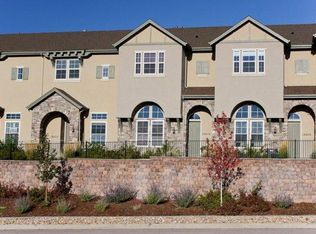
- $419,6002 bd3 ba2.3k sqft10633 Silverton Creek Point, Colorado Springs, CO 80908Off Market
- $422,1003 bd3 ba2.2k sqft10627 Silverton Creek Point, Colorado Springs, CO 80908Off Market
- $429,8003 bd3 ba2.2k sqft10610 Silverton Creek Point, Colorado Springs, CO 80908Off Market
- $410,4003 bd3 ba2.2k sqft10621 Silverton Creek Point, Colorado Springs, CO 80908Off Market
Nearby schools
GreatSchools rating
- 7/10Mountain View Elementary SchoolGrades: K-5Distance: 0.7 mi
- 9/10Challenger Middle SchoolGrades: 6-8Distance: 0.6 mi
- 10/10Pine Creek High SchoolGrades: 9-12Distance: 0.3 mi
Schools provided by the listing agent
- Elementary: Mountain View
- Middle: Challenger
- High: Pine Creek
- District: Academy-20
Source: elevateMLS. This data may not be complete. We recommend contacting the local school district to confirm school assignments for this home.
Get a cash offer in 3 minutes
Find out how much your home could sell for in as little as 3 minutes with a no-obligation cash offer.
Estimated market value
$431,800
Get a cash offer in 3 minutes
Find out how much your home could sell for in as little as 3 minutes with a no-obligation cash offer.
Estimated market value
$431,800
- Colorado
- El Paso County
- Colorado Springs
- 80908
- Briargate
- 10634 Silverton Crk
Nearby cities
Nearby neighborhoods
- Briargate Real estate
- Central Colorado Springs Real estate
- Cimarron Hills Real estate
- East Colorado Springs Real estate
- Northeast Colorado Springs Real estate
- Northwest Colorado Springs Real estate
- Old Colorado City Real estate
- Powers Real estate
- Southeast Colorado Springs Real estate
- Southwest Colorado Springs Real estate
Nearby zip codes
Other Colorado Springs Topics
- Apartments for Rent in 80908
- Houses for Sale in 80908
- Houses for Rent in 80908
- 80908 Real Estate
- Colorado Springs Condos
- Houses for Sale in Colorado Springs
- Newest Listings in Colorado Springs
- Colorado Springs Home Values
- Colorado Springs Real Estate Agents
- Colorado Springs Refinance
- Colorado Springs Mortgage Rates
