You do not want to miss this fantastic, fully remodeled home nestled at the end of a quiet & secluded cul-de-sac in Foothill Green! The upgrades include all fully remodeled bathrooms, a brand new kitchen with gorgeous quartz countertops, soft-close cabinets, new stainless steel appliances, an over abundance of canned lights, an expanded kitchen footprint with built-in desk space (hello mini home office!), brand new A/C unit, new carpet & paint throughout, new windows, new sliding doors, a redesigned laundry room & mudroom, finished basement boasting canned lights, new concrete driveway & sidewalks, new insulation, new water heater & upgraded plumbing! With nearly everything remodeled, upgraded or replaced there's nothing left for you to do but move in! A few intangible values include the quiet street at the back of the neighborhood (with NO HOA!) within walking distance to Blue Heron Park & Beers Sisters Lake Reservoir along with backing to a greenbelt that hosts a wide array of Colorado wildlife. You will truly appreciate the abundance of natural light from the vaulted ceilings & sky light & enjoy the morning sun warming the back deck while the evening sun glimmers through the front of the home. The large back deck makes for easy indoor/outdoor entertaining & the walk-out basement is a pleasure for downstairs living. With easy access to Kipling, Bowles & 470 - commuting to work or answering the call of the mountains is a breeze! Schedule your private showing today!
Sold for $625,000
$625,000
10634 W Berry Place, Littleton, CO 80127
3beds
2,101sqft
Single Family Residence
Built in 1979
4,838 Square Feet Lot
$613,100 Zestimate®
$297/sqft
$3,082 Estimated rent
Home value
$613,100
$582,000 - $644,000
$3,082/mo
Zestimate® history
Owner options
List your home for rent
$3,082/mo
Rent Zestimate®
Find your next renter with Zillow Rental Manager. Plus, with online applications, you can quickly screen prospective tenants – for free.
$3,082/mo
Rent Zestimate®
Refinance and save
$3,585/mo
Est. payment
Refinancing to a lower rate could help reduce your monthly payments and save thousands over the life of the loan.
$3,585/mo
Est. payment
Explore your selling options
Work with a Zillow partner agent
Leverage their expertise and Zillow's premium Showcase listings to get your home seen by more buyers.
Get startedList with your own agent
Get your home in front of millions of buyers by listing it on Zillow.
Learn how to do itSell it yourself
Take full control of how buyers see your home on Zillow by listing For Sale by Owner (FSBO).
List your homeWhat's special
Walk-out basementBack deckBuilt-in desk spaceBrand new kitchenVaulted ceilingsLarge back deckQuiet street
Zillow last checked:
Listing updated:
Listed by:
James Youmans 720-648-6029 jim_youmans@comcast.net,
City Lights Realty,
Jesse Youmans 720-369-1337,
City Lights Realty
Bought with:
Jess Riley, 100086894
NAV Real Estate
Source: REcolorado as distributed by MLS GRID,MLS#: 5060953
Facts & features
Interior
Bedrooms & bathrooms
- Bedrooms: 3
- Bathrooms: 3
- Full bathrooms: 2
- 1/2 bathrooms: 1
- Main level bathrooms: 1
Primary bedroom
- Level: Upper
Bedroom
- Level: Upper
Bedroom
- Level: Basement
Primary bathroom
- Level: Upper
Bathroom
- Level: Main
Bathroom
- Level: Basement
Family room
- Level: Basement
Kitchen
- Level: Main
Laundry
- Level: Main
Living room
- Level: Main
Heating
- Forced Air
Cooling
- Central Air
Appliances
- Included: Dishwasher, Disposal, Gas Water Heater, Range, Range Hood, Refrigerator
Features
- Eat-in Kitchen, Entrance Foyer, High Ceilings, Kitchen Island, Pantry, Quartz Counters, Vaulted Ceiling(s), Walk-In Closet(s)
- Flooring: Carpet, Tile, Vinyl
- Basement: Finished,Full,Walk-Out Access
- Number of fireplaces: 1
- Fireplace features: Living Room, Wood Burning
Interior area
- Total structure area: 2,101
- Total interior livable area: 2,101 sqft
- Finished area above ground: 1,331
- Finished area below ground: 730
Property
Parking
- Total spaces: 2
- Parking features: Concrete, Dry Walled, Lighted
- Attached garage spaces: 2
Features
- Levels: Two
- Stories: 2
- Patio & porch: Deck, Patio
- Exterior features: Balcony, Lighting, Rain Gutters
- Fencing: Partial
Lot
- Size: 4,838 Square Feet
- Features: Greenbelt, Sloped
Details
- Parcel number: 158757
- Zoning: P-D
- Special conditions: Standard
Construction
Type & style
- Home type: SingleFamily
- Property subtype: Single Family Residence
Materials
- Frame
- Roof: Composition
Condition
- Updated/Remodeled
- Year built: 1979
Utilities & green energy
- Sewer: Public Sewer
- Water: Public
Community & HOA
Community
- Subdivision: Foothill Green
HOA
- Has HOA: No
Location
- Region: Littleton
Financial & listing details
- Price per square foot: $297/sqft
- Tax assessed value: $606,997
- Annual tax amount: $2,774
- Date on market: 7/22/2023
- Listing terms: Cash,Conventional,FHA,VA Loan
- Exclusions: None
- Ownership: Agent Owner
Price history
| Date | Event | Price |
|---|---|---|
| 9/1/2023 | Sold | $625,000+42%$297/sqft |
Source:  REcolorado as distributed by MLS GRID #5060953 Report a problem REcolorado as distributed by MLS GRID #5060953 Report a problem | ||
| 1/30/2023 | Sold | $440,000$209/sqft |
Source: Public Record Report a problem | ||
Public tax history
| Year | Property taxes | Tax assessment |
|---|---|---|
| 2025 | $2,750 +0% | $37,938 +35.2% |
| 2024 | $2,749 -0.9% | $28,070 |
| 2023 | $2,774 -1.3% | $28,070 +0.9% |
| 2022 | $2,809 +15.6% | $27,808 -2.8% |
| 2021 | $2,429 | $28,608 +15.4% |
| 2020 | $2,429 +1.3% | $24,795 |
| 2019 | $2,399 +7.8% | $24,795 +11.6% |
| 2018 | $2,227 | $22,222 |
| 2017 | $2,227 +19.1% | $22,222 +14.1% |
| 2016 | $1,870 | $19,474 |
| 2015 | $1,870 +11.9% | $19,474 +17.7% |
| 2014 | $1,672 -1.8% | $16,541 |
| 2013 | $1,703 +1.9% | $16,541 -2.8% |
| 2012 | $1,671 -3% | $17,016 |
| 2011 | $1,722 +0.1% | $17,016 -3.6% |
| 2010 | $1,721 -2.2% | $17,650 |
| 2009 | $1,759 +0.4% | $17,650 -1.9% |
| 2008 | $1,753 +3.9% | $17,990 |
| 2007 | $1,688 +2.4% | $17,990 +5.1% |
| 2006 | $1,649 +1.7% | $17,110 +3.9% |
| 2005 | $1,622 +8.3% | $16,470 |
| 2004 | $1,498 +2% | $16,470 |
| 2003 | $1,469 +1.7% | $16,470 +3.5% |
| 2002 | $1,445 +4.6% | $15,920 +14.6% |
| 2001 | $1,382 +4.1% | $13,890 |
| 2000 | $1,327 | $13,890 |
Find assessor info on the county website
Neighborhood: 80127
Nearby homes
- $700,0004 bd3 ba2.5k sqft10624 W Berry Pl, Littleton, CO 80127Sold
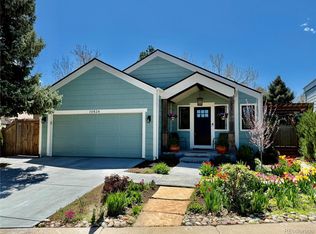
- $552,5003 bd3 ba1.8k sqft10644 W Berry Pl, Littleton, CO 80127Off Market
- $500,0002 bd2 ba1.4k sqft10654 W Berry Pl, Littleton, CO 80127Off Market
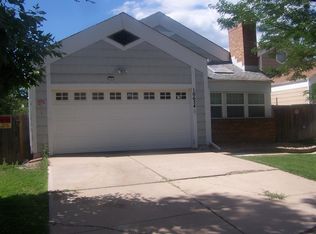
- $512,6002 bd2 ba1.3k sqft10604 W Berry Pl, Littleton, CO 80127Off Market
- $499,3002 bd2 ba1.3k sqft10643 W Berry Pl, Littleton, CO 80127Off Market
- $554,6003 bd3 ba1.8k sqft10653 W Berry Pl, Littleton, CO 80127Off Market
- $553,7003 bd3 ba2.1k sqft10664 W Berry Pl, Littleton, CO 80127Off Market
- $623,6004 bd3 ba2.6k sqft10663 W Berry Pl, Littleton, CO 80127Off Market
Nearby schools
GreatSchools rating
- 7/10Westridge Elementary SchoolGrades: PK-5Distance: 0.2 mi
- 5/10Summit Ridge Middle SchoolGrades: 6-8Distance: 1.1 mi
- 8/10Dakota Ridge Senior High SchoolGrades: 9-12Distance: 1.9 mi
Schools provided by the listing agent
- Elementary: Westridge
- Middle: Summit Ridge
- High: Dakota Ridge
- District: Jefferson County R-1
Source: REcolorado as distributed by MLS GRID. This data may not be complete. We recommend contacting the local school district to confirm school assignments for this home.
Get a cash offer in 3 minutes
Find out how much your home could sell for in as little as 3 minutes with a no-obligation cash offer.
Estimated market value
$613,100
Get a cash offer in 3 minutes
Find out how much your home could sell for in as little as 3 minutes with a no-obligation cash offer.
Estimated market value
$613,100
- Colorado
- Jefferson County
- Littleton
- 80127
- 10634 W Berry Place
Nearby cities
Nearby neighborhoods
Nearby zip codes
Other Littleton Topics
