Skip main navigation
Sold for $400,000
  • $400,000

    10634 Park Mountain, Littleton, CO 80127

    2beds
    1,938sqft
    Townhouse
    Built in 1978
    1,306 Square Feet Lot
    $357,300 Zestimate®
    $206/sqft
    $2,580 Estimated rent

    Home value

    $357,300

    $332,000 - $382,000

    $2,580/mo

    Zestimate® history
    Loading
    Loading...

    Owner options

    List your home for rent

    $2,580/mo

    Rent Zestimate®

    Find your next renter with Zillow Rental Manager. Plus, with online applications, you can quickly screen prospective tenants – for free.

    Learn more

    $2,580/mo

    Rent Zestimate®

    Refinance and save

    $2,411/mo

    Est. payment

    Refinancing to a lower rate could help reduce your monthly payments and save thousands over the life of the loan.

    See today's rates

    $2,411/mo

    Est. payment

    Explore your selling options

    Work with a Zillow partner agent

    Leverage their expertise and Zillow's premium Showcase listings to get your home seen by more buyers.

    Get started

    List with your own agent

    Get your home in front of millions of buyers by listing it on Zillow.

    Learn how to do it

    Sell it yourself

    Take full control of how buyers see your home on Zillow by listing For Sale by Owner (FSBO).

    List your home

    What's special

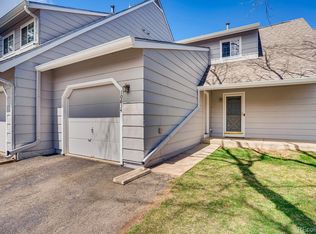
    Welcome home to wonderful Ken Caryl Ranch! This stunning 2-bedroom, 1.5-bath end unit is flooded with natural light, creating a warm and inviting atmosphere. The spacious open floor plan seamlessly connects the living, dining, and kitchen areas, making it perfect for entertaining and everyday living. Some of my favorite features of this home include the cozy wood-burning fireplace, which is the perfect spot for relaxation on chilly evenings, and the spacious breakfast nook overlooking the private deck and fenced yard. The upper level features the primary bedroom, loft area, a secondary bedroom, and a full bath. There's a full basement that can be finished to add extra square footage. 1 Car Attached Garage~Newer Central Air and HVAC~Quiet Street~Close to Restaurants and shopping. This fabulous HOA includes exterior maintenance and insurance, including roof and siding: private hiking and biking trails, many parks, three pools, and tennis courts.

    Zillow last checked:

    Listing updated:

    Listed by:

    Eva Stadelmaier 303-619-4880 evastadelmaier@hotmail.com,

    RE/MAX Professionals

    Bought with:

    Julia Doherty, 100104386

    Thrive Real Estate Group

    Source: REcolorado as distributed by MLS GRID,MLS#: 2880672MLS Logo

    Facts & features

    Interior

    Bedrooms & bathrooms
    • Bedrooms: 2
    • Bathrooms: 2
    • Full bathrooms: 1
    • 1/2 bathrooms: 1
    • Main level bathrooms: 1
    Primary bedroom
    • Description: Spacious~large Closet
    • Level: Upper
    Bedroom
    • Level: Upper
    Bathroom
    • Description: Updated
    • Level: Upper
    Bathroom
    • Description: Updated
    • Level: Main
    Dining room
    • Level: Main
    Family room
    • Description: Fireplace
    • Level: Main
    Kitchen
    • Description: New Backsplash~slab Granite~breakfast Bar
    • Level: Main
    Laundry
    • Level: Main
    Heating
    • Forced Air
    Cooling
    • Central Air
    Appliances
    • Included: Cooktop, Dishwasher, Refrigerator
    Features
    • Ceiling Fan(s), Eat-in Kitchen
    • Flooring: Laminate
    • Basement: Bath/Stubbed,Unfinished
    • Number of fireplaces: 1
    • Fireplace features: Family Room
    • Common walls with other units/homes: 1 Common Wall
    Interior area
    • Total structure area: 1,938
    • Total interior livable area: 1,938 sqft
    • Finished area above ground: 1,312
    • Finished area below ground: 0

    Property

    Parking
    • Total spaces: 1
    • Parking features: Garage - Attached
    • Attached garage spaces: 1
    Features
    • Levels: Two
    • Stories: 2
    • Patio & porch: Covered, Deck, Patio
    • Exterior features: Private Yard
    • Fencing: Partial
    Lot
    • Size: 1,306 Square Feet
    • Features: Landscaped, Sprinklers In Front
    Details
    • Parcel number: 139717
    • Zoning: P-D
    • Special conditions: Standard

    Construction

    Type & style
    • Home type: Townhouse
    • Property subtype: Townhouse
    • Attached to another structure: Yes
    Materials
    • Brick, Frame
    • Foundation: Slab
    • Roof: Composition
    Condition
    • Updated/Remodeled
    • Year built: 1978

    Utilities & green energy

    • Sewer: Public Sewer
    • Water: Public

    Community & HOA

    Community
    • Security: Carbon Monoxide Detector(s), Smoke Detector(s)
    • Subdivision: Ken Caryl
    HOA
    • Has HOA: Yes
    • Amenities included: Fitness Center, Park, Playground, Pool, Tennis Court(s), Trail(s)
    • Services included: Insurance, Recycling, Sewer, Trash, Water
    • HOA fee: $78 monthly
    • HOA name: Ken Caryl Ranch
    • HOA phone: 303-979-8176
    • Second HOA fee: $650 monthly
    • Second HOA name: The Settlement
    • Second HOA phone: 720-961-5150
    Location
    • Region: Littleton

    Financial & listing details

    • Price per square foot: $206/sqft
    • Annual tax amount: $2,347
    • Date on market: 2/28/2025
    • Listing terms: Cash,Conventional,VA Loan
    • Exclusions: Washer And Dryer
    • Ownership: Individual

    Price history

    DateEventPrice
    5/12/2025Sold$400,000+0.3%$206/sqft
    Source: REcolorado as distributed by MLS GRID #2880672 Report a problem
    4/25/2025Pending sale$399,000$206/sqft
    Source: REcolorado as distributed by MLS GRID #2880672 Report a problem
    4/21/2025Price change$399,000-6.1%$206/sqft
    Source: REcolorado as distributed by MLS GRID #2880672 Report a problem
    3/25/2025Price change$425,000-5.6%$219/sqft
    Source: REcolorado as distributed by MLS GRID #2880672 Report a problem
    2/28/2025Listed for sale$450,000$232/sqft
    Source: REcolorado as distributed by MLS GRID #2880672 Report a problem

    Public tax history

    Tax history is unavailable.

    Neighborhood: 80127

    Nearby schools

    GreatSchools rating
    Schools provided by the listing agent
    • Elementary: Ute Meadows
    • Middle: Falcon Bluffs
    • High: Chatfield
    • District: Jefferson County R-1

    Source: REcolorado as distributed by MLS GRID. This data may not be complete. We recommend contacting the local school district to confirm school assignments for this home.

    Get a cash offer in 3 minutes
    Find out how much your home could sell for in as little as 3 minutes with a no-obligation cash offer.
    Estimated market value
    $357,300
    Get a cash offer in 3 minutes
    Find out how much your home could sell for in as little as 3 minutes with a no-obligation cash offer.
    Estimated market value
    $357,300