This beautifully reimagined end-unit RANCH TOWNHOME blends luxury design, effortless comfort, and serene views of open green space. Bathed in natural light and completely transformed from top to bottom by a professional designer, this home has been rebuilt with a level of craftsmanship and character rarely found in new construction, every detail curated for beauty, comfort, and longevity. Every surface has been curated from lighting and hardware to flooring, cabinetry, and finishes, creating a cohesive and truly elevated living experience. Step into the custom-designed kitchen featuring Styleline cabinetry, Bosch appliances, and a Wolfe 5-burner cooktop, all thoughtfully placed for both function and flow. Every element has been considered, from full-height 52-inch cabinets extending from base to crown, with roll-out drawers and smart corner storage, to the custom backsplash and under-cabinet lighting that add warmth and dimension. An inviting eat-in island offers the perfect place to enjoy your morning coffee while watching TV or connecting with guests. The dining room, wrapped in windows, provides a stunning backdrop for entertaining, complete with a serving area featuring beautiful glass cabinetry, perfect for displaying your favorite pieces. Red oak hardwood floors in a rich barrel-aged finish flow seamlessly throughout, complemented by upgraded baseboards, enhanced millwork surrounding the windows, and Hunter Douglas window treatments. The living room centers around a two-sided fireplace framed in marble tile, creating an elegant focal point that invites warmth. The primary suite offers a peaceful retreat with a custom walk-in closet and a stunning bath featuring a walk-in shower with built-in grab bars, hand shower wand, and a custom vanity with smart storage. The second bedroom and full guest bath continue the same refined aesthetic with elevated finishes and timeless design. Even the laundry room was designed with the same level of sophistication, featuring custom cabinetry, granite countertops, front-load appliances, and built-in drying racks, creating an elevated sense of beauty and purpose in every detail. An updated deck off the kitchen offers the perfect spot to grill, relax, and enjoy the lush, verdant scenery, blending indoor comfort with outdoor serenity. Additional updates include newer HVAC (2021) and a new garage door and opener. Every finish and flourish reflects a home where thoughtful design, intentional luxury, and effortless livability come beautifully together. Ideally located in Mokena, residents enjoy convenient access to The Oaks Recreation Center and miles of scenic trails within Hickory Creek Forest Preserve, offering a perfect blend of luxury living and outdoor tranquility.
Closed
$480,000
10635 Canterbury Dr, Mokena, IL 60448
2beds
1,746sqft
Townhouse, Single Family Residence
Built in 2002
2,450 Square Feet Lot
$491,000 Zestimate®
$275/sqft
$2,509 Estimated rent
Home value
$491,000
$452,000 - $535,000
$2,509/mo
Zestimate® history
Owner options
List your home for rent
$2,509/mo
Rent Zestimate®
Find your next renter with Zillow Rental Manager. Plus, with online applications, you can quickly screen prospective tenants – for free.
$2,509/mo
Rent Zestimate®
Refinance and save
$3,763/mo
Est. payment
Refinancing to a lower rate could help reduce your monthly payments and save thousands over the life of the loan.
$3,763/mo
Est. payment
Explore your selling options
Work with a Zillow partner agent
Leverage their expertise and Zillow's premium Showcase listings to get your home seen by more buyers.
Get startedList with your own agent
Get your home in front of millions of buyers by listing it on Zillow.
Learn how to do itSell it yourself
Take full control of how buyers see your home on Zillow by listing For Sale by Owner (FSBO).
List your homeWhat's special
Two-sided fireplaceEnd-unit ranch townhomeBathed in natural lightStyleline cabinetryInviting eat-in islandLush verdant sceneryBosch appliances
Zillow last checked:
Listing updated:
Listed by:
Jessica Jakubowski 312-810-6722,
@properties Christie's International Real Estate
Bought with:
Niki Rocco
@properties Christie's International Real Estate
Source: MRED as distributed by MLS GRID,MLS#: 12508990
Facts & features
Interior
Bedrooms & bathrooms
- Bedrooms: 2
- Bathrooms: 2
- Full bathrooms: 2
Rooms
- Room types: Walk In Closet
Primary bedroom
- Features: Flooring (Hardwood), Window Treatments (Window Treatments), Bathroom (Full)
- Level: Main
- Area: 196 Square Feet
- Dimensions: 14X14
Bedroom 2
- Features: Flooring (Hardwood), Window Treatments (Window Treatments)
- Level: Main
- Area: 130 Square Feet
- Dimensions: 13X10
Dining room
- Features: Flooring (Hardwood), Window Treatments (Window Treatments)
- Level: Main
- Area: 110 Square Feet
- Dimensions: 11X10
Kitchen
- Features: Kitchen (Island, Custom Cabinetry, Granite Counters, Updated Kitchen), Flooring (Hardwood), Window Treatments (Window Treatments)
- Level: Main
- Area: 255 Square Feet
- Dimensions: 17X15
Laundry
- Features: Flooring (Porcelain Tile)
- Level: Main
- Area: 48 Square Feet
- Dimensions: 8X6
Living room
- Features: Flooring (Hardwood), Window Treatments (Window Treatments)
- Level: Main
- Area: 500 Square Feet
- Dimensions: 25X20
Walk in closet
- Features: Flooring (Hardwood)
- Level: Main
- Area: 64 Square Feet
- Dimensions: 8X8
Heating
- Natural Gas
Cooling
- Central Air
Appliances
- Included: Microwave, Dishwasher, Refrigerator, Washer, Dryer, Disposal, Stainless Steel Appliance(s), Cooktop, Oven, Range Hood, Gas Cooktop, Humidifier, Gas Water Heater
- Laundry: Main Level, Washer Hookup, Gas Dryer Hookup, In Unit
Features
- 1st Floor Bedroom, 1st Floor Full Bath, Walk-In Closet(s), Special Millwork, Granite Counters
- Flooring: Hardwood
- Basement: Unfinished,Egress Window,Full
- Number of fireplaces: 1
- Fireplace features: Gas Log, Living Room
- Common walls with other units/homes: End Unit
Interior area
- Total structure area: 1,746
- Total interior livable area: 1,746 sqft
Property
Parking
- Total spaces: 2
- Parking features: Asphalt, Garage Door Opener, Yes, Garage Owned, Attached, Garage
- Attached garage spaces: 2
- Has uncovered spaces: Yes
Accessibility
- Accessibility features: Bath Grab Bars, Main Level Entry, No Interior Steps, Disability Access
Features
- Patio & porch: Deck
Lot
- Size: 2,450 Square Feet
- Dimensions: 35x70
- Features: Cul-De-Sac, Landscaped
Details
- Parcel number: 1909054260540000
- Special conditions: None
- Other equipment: TV-Dish, Ceiling Fan(s), Sump Pump
Construction
Type & style
- Home type: Townhouse
- Property subtype: Townhouse, Single Family Residence
Materials
- Vinyl Siding, Brick
- Foundation: Concrete Perimeter
- Roof: Asphalt
Condition
- New construction: No
- Year built: 2002
- Major remodel year: 2020
Utilities & green energy
- Electric: Circuit Breakers
- Sewer: Public Sewer
- Water: Lake Michigan
Community & HOA
Community
- Security: Carbon Monoxide Detector(s)
- Subdivision: Crystal Creek
HOA
- Has HOA: Yes
- Services included: Insurance, Exterior Maintenance, Lawn Care, Snow Removal
- HOA fee: $260 monthly
Location
- Region: Mokena
Financial & listing details
- Price per square foot: $275/sqft
- Tax assessed value: $324,522
- Annual tax amount: $7,599
- Date on market: 11/7/2025
- Listing terms: Cash
- Ownership: Fee Simple w/ HO Assn.
Price history
| Date | Event | Price |
|---|---|---|
| 2/13/2026 | Sold | $480,000$275/sqft |
Source: Public Record Report a problem | ||
| 12/5/2025 | Sold | $480,000-3%$275/sqft |
Source:  MRED as distributed by MLS GRID #12508990 Report a problem MRED as distributed by MLS GRID #12508990 Report a problem | ||
| 11/19/2025 | Pending sale | $495,000$284/sqft |
Source: MRED as distributed by MLS GRID #12508990 Report a problem | ||
| 11/9/2025 | Contingent | $495,000$284/sqft |
Source: MRED as distributed by MLS GRID #12508990 Report a problem | ||
| 11/7/2025 | Listed for sale | $495,000+80.1%$284/sqft |
Source: MRED as distributed by MLS GRID #12508990 Report a problem | ||
| 11/15/2019 | Listing removed | $274,900$157/sqft |
Source: RE/MAX 1st Service #10528900 Report a problem | ||
| 11/15/2019 | Listed for sale | $274,900+1.8%$157/sqft |
Source: RE/MAX 1st Service #10528900 Report a problem | ||
| 11/13/2019 | Sold | $270,000-1.8%$155/sqft |
Source: MRED as distributed by MLS GRID #10528900 Report a problem | ||
| 10/11/2019 | Pending sale | $274,900$157/sqft |
Source: RE/MAX 1st Service #10528900 Report a problem | ||
| 9/25/2019 | Listed for sale | $274,900+31.8%$157/sqft |
Source: RE/MAX 1st Service #10528900 Report a problem | ||
| 1/27/2003 | Sold | $208,500$119/sqft |
Source: Public Record Report a problem | ||
Public tax history
| Year | Property taxes | Tax assessment |
|---|---|---|
| 2024 | $7,599 +5.8% | $108,174 +12% |
| 2023 | $7,183 +7.8% | $96,610 +9.8% |
| 2022 | $6,664 +6.3% | $87,995 +6.9% |
| 2021 | $6,267 +2.2% | $82,323 +2.9% |
| 2020 | $6,134 +11% | $80,003 +2.7% |
| 2019 | $5,528 -0.3% | $77,862 -2.8% |
| 2018 | $5,545 -0.7% | $80,113 +2.4% |
| 2017 | $5,582 +3.2% | $78,243 +3.5% |
| 2016 | $5,409 +3.2% | $75,561 +3.7% |
| 2015 | $5,240 | $72,900 +0.7% |
| 2014 | $5,240 -0.2% | $72,394 -3.2% |
| 2013 | $5,253 -4.9% | $74,786 -7.8% |
| 2012 | $5,523 -3.9% | $81,123 -9.5% |
| 2011 | $5,749 +3.1% | $89,657 -3.5% |
| 2010 | $5,576 +6% | $92,909 -2.4% |
| 2009 | $5,259 +3.4% | $95,145 |
| 2008 | $5,088 | $95,145 +2.5% |
| 2007 | -- | $92,824 +7.5% |
| 2006 | $4,833 +4.2% | $86,347 +8.4% |
| 2005 | $4,640 +4.9% | $79,641 +8% |
| 2004 | $4,422 +0.8% | $73,742 +5.1% |
| 2003 | $4,388 | $70,151 |
Find assessor info on the county website
Neighborhood: 60448
Nearby homes
- $377,9002 bd3 ba1.9k sqft10633 Canterbury Dr, Mokena, IL 60448Off Market
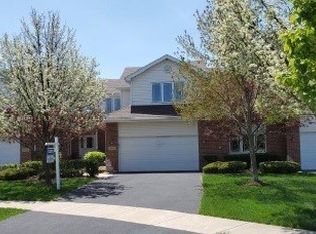
- $392,8002 bd3 ba1.9k sqft10631 Canterbury Dr, Mokena, IL 60448Off Market

- $332,5004 bd2 ba1.7k sqft10629 Canterbury Dr, Mokena, IL 60448Sold
- $672,100-- bd2 ba-- sqft18731 Jacob Dr, Mokena, IL 60448Off Market
- $581,9004 bd2 ba2.5k sqft18741 Jacob Dr, Mokena, IL 60448Off Market
- $3-- bd-- ba-- sqftCanterbury Dr, Mokena, IL 60448Off Market
- $638,8003 bd2 ba3k sqft18749 Jacob Dr, Mokena, IL 60448Off Market
- $405,8002 bd2 ba1.9k sqft10642 Canterbury Dr, Mokena, IL 60448Off Market
Nearby schools
GreatSchools rating
- 8/10Mokena Intermediate SchoolGrades: 4-5Distance: 1.3 mi
- 8/10Mokena Jr High SchoolGrades: 6-8Distance: 1.5 mi
- 8/10Lincoln-Way Central High SchoolGrades: 9-12Distance: 7.6 mi
Schools provided by the listing agent
- Elementary: Mokena Elementary School
- Middle: Mokena Junior High School
- High: Lincoln-Way Central High School
- District: 159
Source: MRED as distributed by MLS GRID. This data may not be complete. We recommend contacting the local school district to confirm school assignments for this home.
Get a cash offer in 3 minutes
Find out how much your home could sell for in as little as 3 minutes with a no-obligation cash offer.
Estimated market value
$491,000
Get a cash offer in 3 minutes
Find out how much your home could sell for in as little as 3 minutes with a no-obligation cash offer.
Estimated market value
$491,000
- Illinois
- Will County
- Mokena
- 60448
- 10635 Canterbury Dr
Nearby cities
Nearby zip codes
Other Mokena Topics
