Skip main navigation
Accepting backupsErrorPrice cut: $28K (7/23)
$799,000
5beds
4,418sqft

10635 Clarke Farms Drive, Parker, CO 80134

5beds
4,418sqft
Single family residence
Built in 1999
8,276 sqft
3 Attached garage spaces
$181 price/sqft
$120/mo HOA

What's special

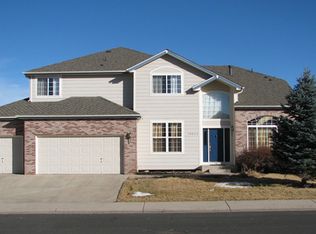
Big space, Parker lifestyle, and a home that takes it to another level. Welcome to this spacious 5-bedroom, 4-bath home with over 4,400 square feet, a finished basement, paid-off solar panels, and a 3-car garage in one of Parker’s most established and convenient neighborhoods. This is the kind of home where the square footage actually matters. You’re not just getting more space, you’re getting flexibility, function, and value. There’s room to spread out, host, work from home, entertain, create a home gym, set up a guest suite, or give everyone their own space. And one of the best features? The golf simulator space. Whether you’re dialing in your swing during the winter, hosting friends for a night in, or creating the ultimate sports and entertainment setup, this adds a lifestyle feature you simply don’t find in most homes at this price point. Not a golfer? This space can easily convert into a movie room, media room, or cozy theater setup for nights in. The main level offers an easy, comfortable flow with multiple living areas, great natural light, and a kitchen that connects into the heart of the home. Upstairs, the bedroom layout gives you the separation buyers are looking for, while the finished basement adds even more usable square footage for movie nights, guests, workouts, play space, or that perfect indoor golf setup. And then there’s the location. Living in Clarke Farms means you get that true Parker neighborhood feel with mature streets, nearby parks, trails, open space, and easy access to the best parts of Parker. You’re close to shopping, restaurants, schools, downtown Parker, community events, and major routes that make getting around the south metro simple. This home gives buyers what they want right now: space, value, lifestyle, and location. Over 4,400 square feet, a finished basement, 3-car garage, 5 bedrooms, and a flexible golf simulator/media room setup, all in heart of Parker. This is the one that makes sense.

49 days
|
911
|
63
|
Source: REcolorado as distributed by MLS GRID,MLS#: 9502850MLS Logo
Travel times

Living Room

Kitchen

Primary Bedroom

Zillow last checked:

Listing updated:

Listed by:

Nate Forse 724-570-9309 nateforse@compass.com,

Compass - Denver

Source: REcolorado as distributed by MLS GRID,MLS#: 9502850MLS Logo

Facts & features

Interior

Bedrooms & bathrooms
  • Bedrooms: 5
  • Bathrooms: 4
  • Full bathrooms: 3
  • 1/2 bathrooms: 1
  • Main level bathrooms: 1
  • Main level bedrooms: 1
Bedroom
  • Description: Office
  • Level: Main
Bedroom
  • Level: Upper
Bedroom
  • Level: Upper
Bedroom
  • Level: Upper
Bedroom
  • Level: Basement
Bathroom
  • Level: Main
Bathroom
  • Level: Upper
Bathroom
  • Level: Upper
Bathroom
  • Features: En Suite Bathroom
  • Level: Basement
Bonus room
  • Description: Golf Simulator / Bonus Space
  • Level: Basement
Dining room
  • Level: Main
Family room
  • Level: Main
Great room
  • Level: Basement
Kitchen
  • Level: Main
Laundry
  • Level: Main
Living room
  • Level: Main
Heating
  • Forced Air, Solar
Cooling
  • Central Air
Appliances
  • Included: Dishwasher, Disposal, Double Oven, Microwave, Oven, Range, Refrigerator, Wine Cooler
  • Laundry: In Unit
Features
  • Built-in Features, Ceiling Fan(s), Eat-in Kitchen, Entrance Foyer, Five Piece Bath, Kitchen Island, Primary Suite, Quartz Counters, Smart Thermostat, Vaulted Ceiling(s), Walk-In Closet(s)
  • Flooring: Tile, Wood
  • Windows: Double Pane Windows, Window Coverings
  • Basement: Finished,Full,Sump Pump
  • Number of fireplaces: 1
  • Fireplace features: Family Room
Interior area
  • Total structure area: 4,418
  • Total interior livable area: 4,418 sqft
  • Finished area above ground: 2,815
  • Finished area below ground: 1,603
Video & virtual tour

Property

Parking
  • Total spaces: 3
  • Parking features: Concrete
  • Attached garage spaces: 3
Features
  • Levels: Two
  • Stories: 2
  • Patio & porch: Front Porch, Patio
  • Exterior features: Garden, Private Yard
Lot
  • Size: 8,276 Square Feet
  • Features: Irrigated, Master Planned
Details
  • Parcel number: R0380957
  • Special conditions: Standard
  • Other equipment: Home Theater

Construction

Type & style
  • Home type: SingleFamily
  • Architectural style: Contemporary
  • Property subtype: Single Family Residence
Materials
  • Frame, Stone, Stucco
  • Roof: Composition
Condition
  • Updated/Remodeled
  • Year built: 1999

Utilities & green energy

  • Sewer: Public Sewer

Community & HOA

Community
  • Security: Carbon Monoxide Detector(s)
  • Subdivision: Clarke Farms
HOA
  • Has HOA: Yes
  • Amenities included: Clubhouse, Playground, Pool, Trail(s)
  • Services included: Recycling, Sewer, Trash
  • HOA fee: $120 monthly
  • HOA name: Clarke Farms HOA
  • HOA phone: 303-233-4646
Location
  • Region: Parker

Financial & listing details

  • Price per square foot: $181/sqft
  • Tax assessed value: $741,150
  • Annual tax amount: $4,481
  • Date on market: 7/10/2026
  • Listing terms: 1031 Exchange,Cash,Conventional,FHA,VA Loan
  • Exclusions: Backyard Grill
  • Ownership: Individual

Price history

DateEventPrice
8/2/2026Pending sale$799,000$181/sqft
Source: REcolorado as distributed by MLS GRID #9502850 Report a problem
7/23/2026Price change$799,000-3.4%$181/sqft
Source: REcolorado as distributed by MLS GRID #9502850 Report a problem
7/10/2026Listed for sale$827,000+58.1%$187/sqft
Source: REcolorado as distributed by MLS GRID #9502850 Report a problem
8/17/2018Sold$523,000$118/sqft
Source: Public Record Report a problem
6/28/2018Pending sale$523,000$118/sqft
Source: Madison & Company Properties #1647467 Report a problem
6/21/2018Listed for sale$523,000+23.1%$118/sqft
Source: Madison & Company Properties #1647467 Report a problem
12/8/2015Sold$425,000+1.2%$96/sqft
Source: Public Record Report a problem
11/25/2015Pending sale$420,000$95/sqft
Source: Keller Williams - Keller Williams Real Estate, LLC,303-768-9200 #7827226 Report a problem
10/23/2015Price change$420,000-3.4%$95/sqft
Source: Keller Williams - Keller Williams Real Estate, LLC,303-768-9200 #7827226 Report a problem
9/30/2015Listed for sale$435,000+24.6%$98/sqft
Source: Owner Report a problem
9/5/2006Sold$349,000+13.7%$79/sqft
Source: Public Record Report a problem
7/28/1999Sold$307,000$69/sqft
Source: Public Record Report a problem

Public tax history

YearProperty taxesTax assessment
2025$4,585 -1.2%$46,320 -17.6%
2024$4,640 +46.8%$56,180 -1%
2023$3,162 -3.9%$56,720 +55.1%
2022$3,291 $36,570 -2.8%
2021-- $37,620 +7.7%
2020$3,092 +1.2%$34,930
2019$3,054 0%$34,930 +4.5%
2018$3,054 +7.8%$33,420
2017$2,834 +109.9%$33,420 +6.9%
2016$1,350 -50.9%$31,250
2015$2,749 +2.5%$31,250 +15%
2014$2,681 $27,170
2013-- $27,170 +5.1%
2012-- $25,840
2011-- $25,840 -11.4%
2010-- $29,160 +0.2%
2009$1,318 $29,090
2008-- $29,090 +1.7%
2007-- $28,610
2006$2,568 +7%$28,610 +7.2%
2004$2,400 -51%$26,700 -5.1%
2003$4,898 $28,140
2002-- $28,140 +18.8%
2001$2,131 +9%$23,690 +151%
2000$1,955 $9,438

Find assessor info on the county website

Monthly payment

Est. payment
$4,543/mo
Principal & interest
$4010
Property taxes
$413
HOA Fees
$120
More affordability toolsChevron Right

Estimated market value

$791,500

$752,000 - $831,000

$4,023/mo

Climate risks

Explore flood, wildfire, and other predictive climate risk information for this property on First Street®️.

Neighborhood: Clarke Farms

Nearby schools

Cherokee Trail Elementary School
Grades PK-60.3 miles
7/10
GreatSchools® Rating
Test Score Rating
6/10
Student Progress Rating
8/10
Sierra Middle School
Grades 7-81.6 miles
5/10
GreatSchools® Rating
Test Score Rating
7/10
Student Progress Rating
3/10
Chaparral High School
Grades 9-121.8 miles
9/10
GreatSchools® Rating
College Readiness Rating
9/10